Features
 |
|
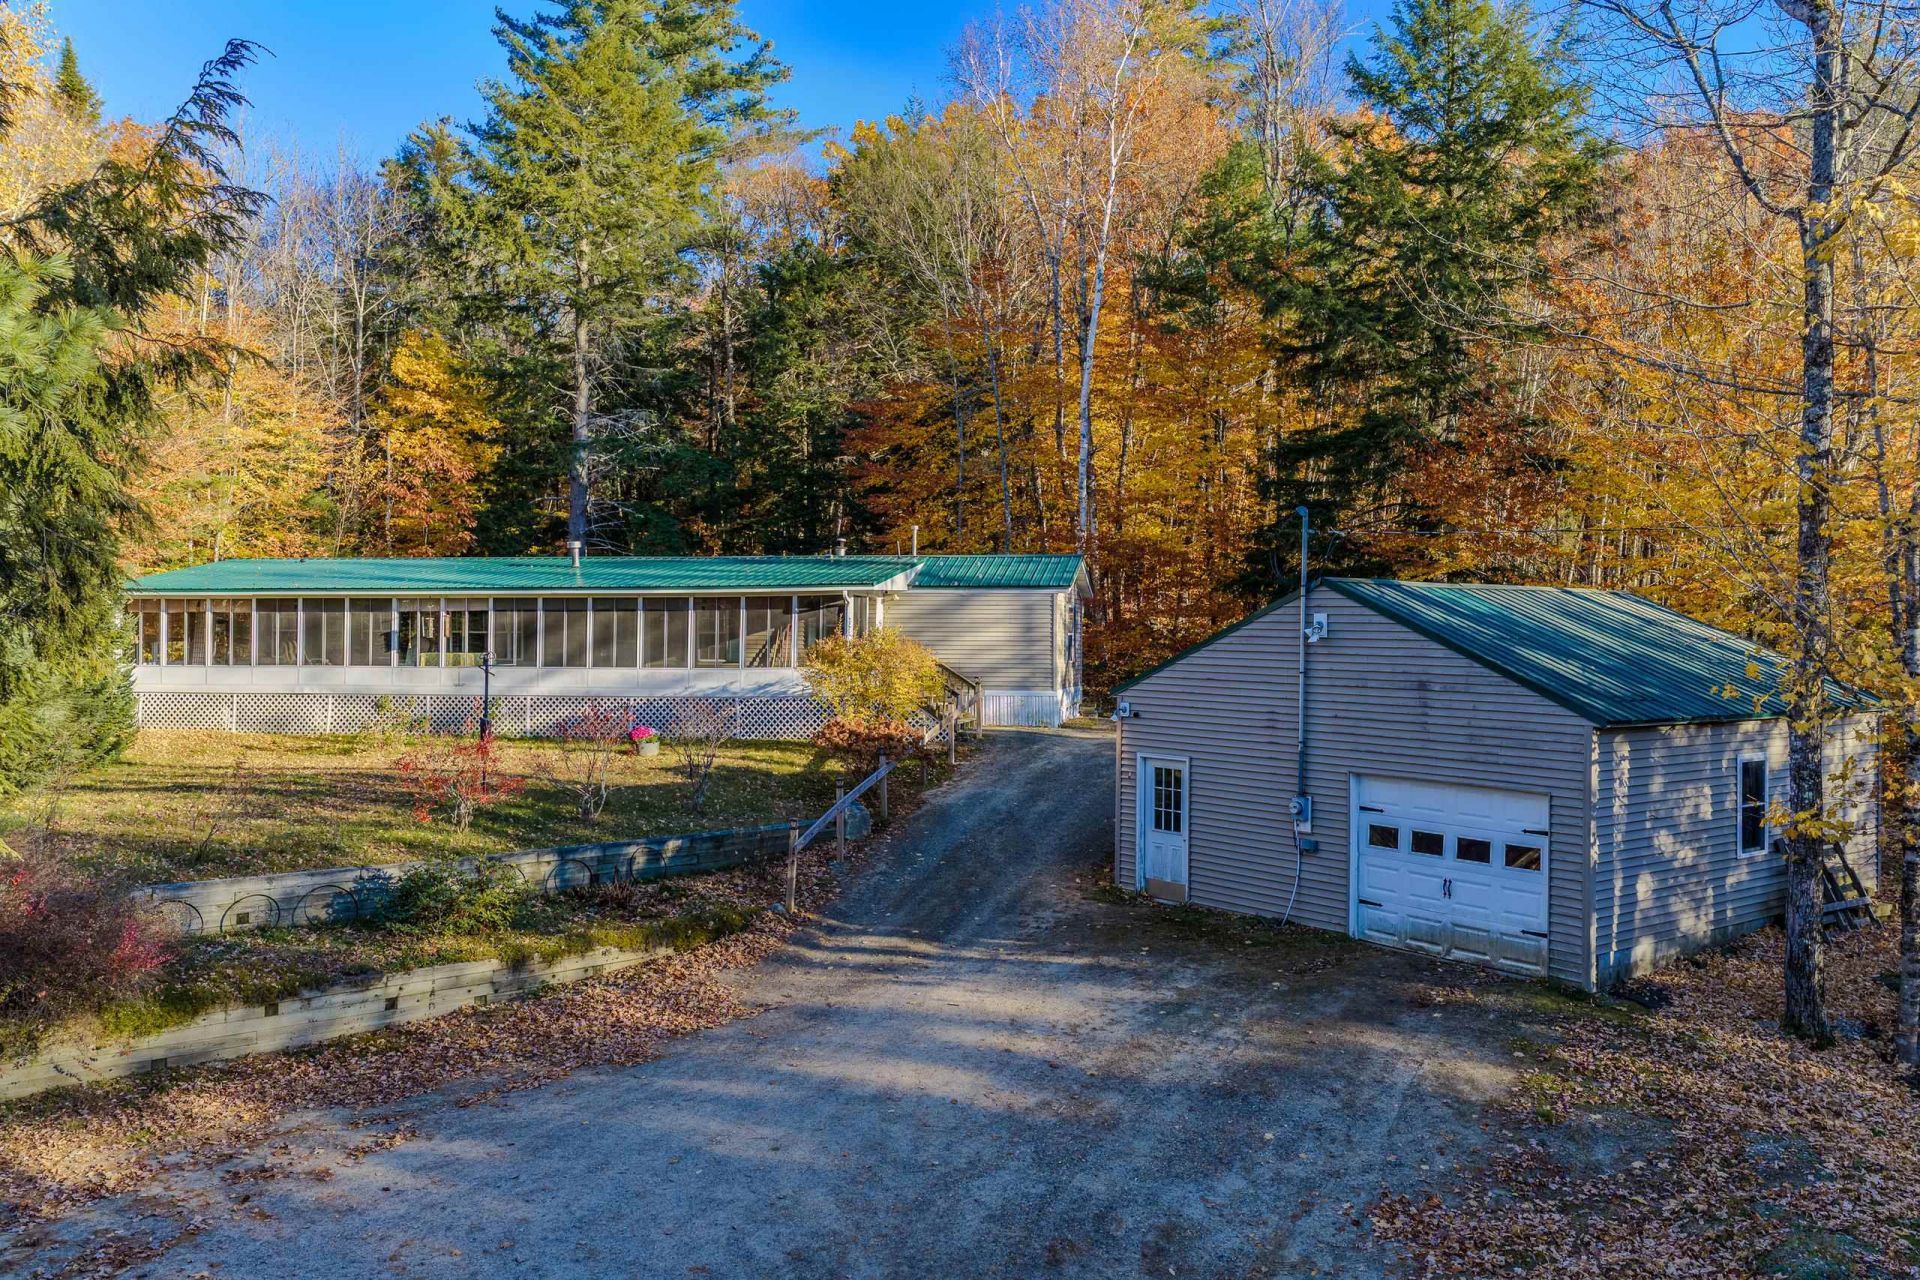
Garage: 2
Taxes: $1,106
Roof Type: Metal
Exterior: Vinyl Siding
Lot Size: 0.78 Acres
Lot Dimensions: 0
Heating: Propane,Kerosene,Alternative Heat Stove,Hot Air
Cooling: None
Year Built: 2000
Water: Drilled Well
Sewer: 750 Gallon,Concrete,Septic
Stories: 1.0
Baths Full: 1
Baths 3/4: 1
Appliances: Dryer, Microwave, Electric Range, Refrigerator, Washer
Construction: Vinyl Siding
Electric: 100 Amp Service, Circuit Breaker(s)
Foundation: Concrete Slab, Skirted
Flood Zone: Unknown
Driveway: Gravel
Lot Description: Country Setting, Level, Mountain View, Open, Rolling, Near Snowmobile Trails
Accessibility: 1st Floor Bedroom, 1st Floor Laundry
Exterior Features: Deck, Garden Space, Outbuilding, Porch, Covered Porch, Enclosed Porch, Heated Porch
Interior Features: Blinds, Ceiling Fan, Dining Area, Laundry Hook-ups, Primary BR w/ BA, 1st Floor Laundry
Parking: Auto Open, Parking Spaces 2, Detached
Roads: Paved,Public,Public Maintained Road
Road Frontage: 160
Sq. Ft. Total Finished: 1498
Sq. Ft. Above Grade Finished: 1498
Total Stories: 1
Number of Rooms: 5
Zoning: RES
|
Room Information
|
Kitchen: 14x12 Level: 1
Living Room: 17x13 Level: 1
Primary BR Suite: 13x12 Level: 1
Porch: 60x8 Level: 1
Bedroom: 11x10 Level: 1
|
School Information
|
High School: Plymouth Regional High School
Middle School: Newfound Memorial Middle Sch
Elementary School: Bridgewater-Hebron Village Sch
School District: Bridgewater
|
|