My Homefinder

Sign up for a HomeFinder account and save favorite listings, favorite searches, and schedule new listing emails sent directly to your email inbox! Sign up!

Pin It
Property Search Compliments of
Broker One Realty, Inc


Get Printable Flyer


Ask Realtor Questions


$749,900.00
est: $3,147.57 prin & int/month
Assuming 20% down and 30 year mortgage at 4.800% interest rate (APR: %)

< Find More Homes in this Area >


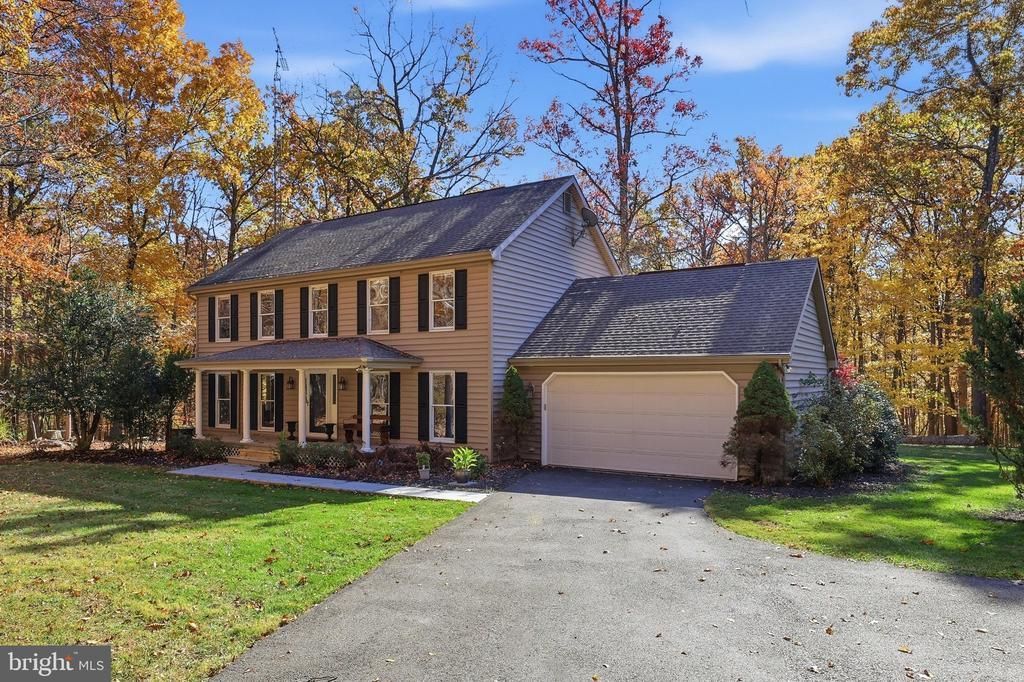
Rare opportunity in Boonsboro! Situated on 3.21 acres and bordering Greenbrier State Park on two sides, this beautifully maintained colonial offers a remarkable combination of natural beauty, tranquility, and commuter convenience. Surrounded by mature trees in a picturesque setting, this thoughtfully designed home offers the feel of a countryside retreat with convenient access to major commuter routes and everyday amenities. A welcoming covered front porch leads into a warm and inviting interior featuring hardwood flooring throughout the main level. The formal living room with French doors offers an ideal home office or sitting room, while the formal dining room provides space for entertaining. The beautifully appointed kitchen features granite countertops, a stylish backsplash, stainless steel appliances, and a garden window overlooking the backyard. An adjoining breakfast area and separate, spacious family room each feature French wood sliding doors opening to the expansive rear deck, creating easy access to outdoor living and peaceful wooded views. Upstairs, the spacious primary suite features an updated luxury bath with double vanity, oversized glass-enclosed shower, soaking tub, and convenient in-suite laundry. An adjoining bonus room, accessible from both the primary bedroom and hallway, offers exceptional versatility as a nursery, home office, reading room, or fitness space. Two additional generously sized bedrooms and a second full bathroom complete the upper level. The finished walkout lower level offers a spacious, open recreation area with direct outdoor access, a full bathroom, and durable LVP flooring. A separate, generously sized storage area with a second laundry space adds functionality and convenience. Outside, mature trees and established landscaping provide a beautiful backdrop for relaxing and enjoying the outdoors. A charming chicken coop and small fish pond add to the property’s distinctive country appeal, while neighboring Greenbrier State Park offers opportunities for hiking, biking, and outdoor recreation. Meticulously maintained and thoughtfully updated, this home features numerous improvements, including a new furnace installed in 2025. Whether you’re enjoying quiet mornings on the deck, exploring the surrounding natural beauty, or entertaining family and friends, this exceptional property offers a wonderful place to call home.

Information
Address:
 <map>
please call.
Boonsboro, MD 21713
Bedrooms:  3
Bathrooms:  3 full 1 partial
Square Feet:  3328
Type:  Colonial
Subdivision:  WASHINGTON COUNTY
Area/School Dist:  BOONSBORO
MLS ID:  MDWA2041072
Status:  ACTIVE


68 total images
click here to view


Features
Garage: 2
Taxes: $4,440
Basement: Yes
Wooded: Yes
Roof Type: Architectural Shingle
Exterior: Blown-In Insulation,Concrete,Vinyl Siding,Stick Bu
Parking Notes: 2 Total Parking Spaces
Special View Info: Trees/Woods
Lot Size: 3.21 Acres
Lot Dimensions: 3.21 Acre(S)
Heating: Forced Air,Baseboard - Electric
Fuel Type: Propane - Owned,Electric
Cooling: Central A/C
Year Built: 1990
Water: Well
Sewer: Private Septic Tank
Stories: 3.0
Additional Structures: Above Grade,Below Grade
Location Description: Mountain
Lot Description: Backs - Parkland, Backs to Trees, Landscaping, Partly Wooded, Private, Secluded
Structure Type: Detached
Total Garage/Parking Spaces: 2
Rooms: Living Room,Dining Room,Kitchen,Family Room,Laundry,Utility Room,Bonus Room
Basement: Connecting Stairway,Heated,Improved,Interior Access,Outside Entrance,Walkout Level,Daylight, Full
SQFT Total Finished: 3328
SQFT Above Finished: 2502
SQFT Below Finished: 826
Exterior: Outbuilding(s),Other
Interior: Attic/House Fan,Bathroom - Walk-In Shower,Ceiling Fan(s),Central Vacuum,Recessed Lighting,Upgraded Countertops,Wood Floors
Flooring: Hardwood,Carpet
Utilities: Propane


School Information
School District: WASHINGTON COUNTY PUBLIC SCHOOLS


Mortgage Information


Home Price:
Down Payment: , or
%
Loan Term: months, or
years.
Interest Rate: %
Estimated Monthly Payment (prin & int):

Agency/Agent Information
Shown By:
  Agency Name: Broker One Realty, Inc
  Agency Phone: (614) 246-7153

Listed By
   Berkshire Hathaway HomeServices Homesale Realty

IDX logo