My Homefinder

Sign up for a HomeFinder account and save favorite listings, favorite searches, and schedule new listing emails sent directly to your email inbox! Sign up!

Pin It
Property Search Compliments of
Broker One Realty, Inc


Get Printable Flyer

Ask Realtor Questions


$354,900.00
est: $1,489.63 prin & int/month
Assuming 20% down and 30 year mortgage at 4.800% interest rate (APR: %)

< Find More Homes in this Area >


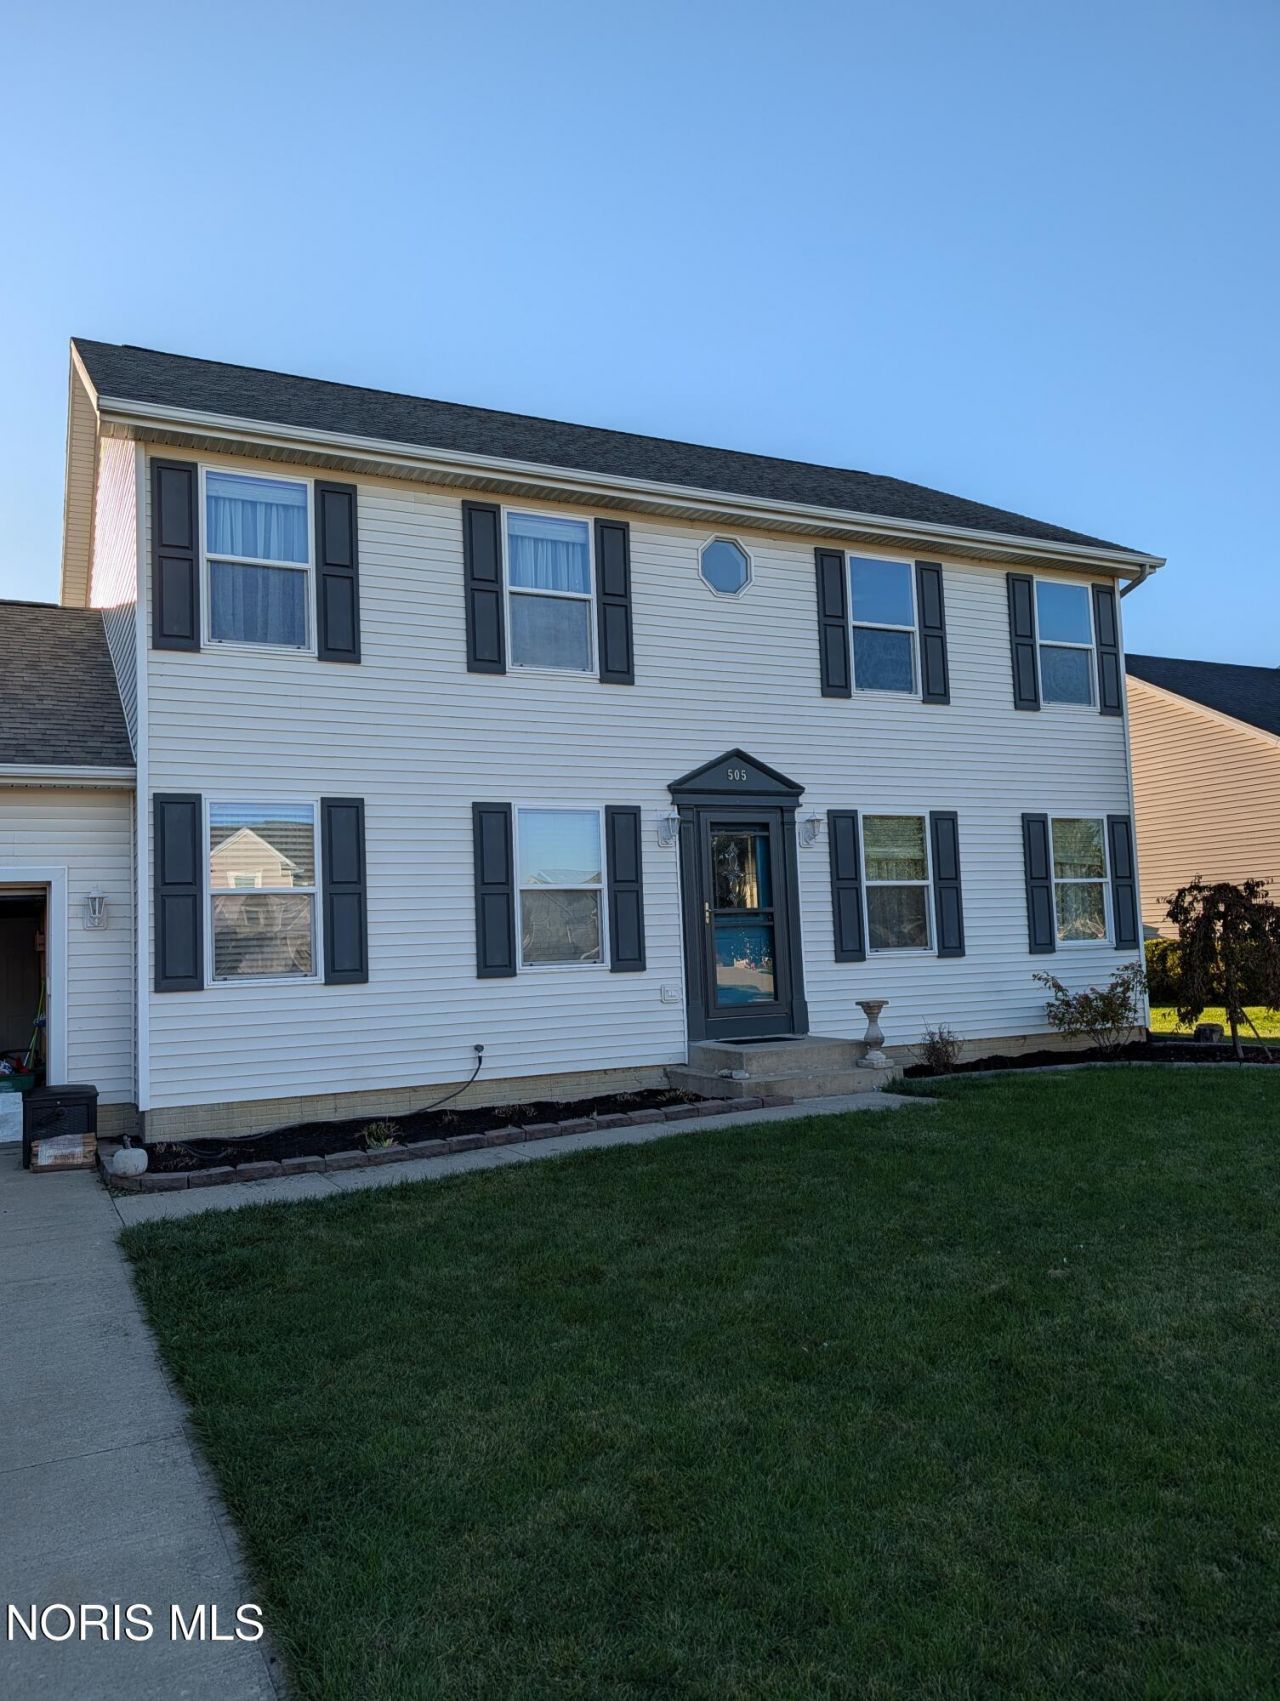
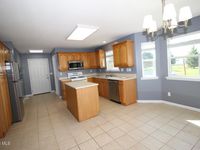
Welcome home to this 3 bedroom, 2 and a half bathroom house in quiet, desirable Haskins! Large, open kitchen with spacious eat-in dining, covered back porch, both overlooking the large back yard. Brightly lit, majestic foyer greets you at the front door. More than generously sized primary bedroom with separate shower, jetted hot tub and large walk in closet, offering a private retreat from the rest of the house. Partially finished basement, with a possible 4th bedroom with built in closet, and ample storage on the other half. The home includes a central vacuum system fresh paint throughout. Newer microwave, and brand new refrigerator. Water heater is approximately 3 years old Basement is possibly roughed in for a bath or half bath.

Information
Address:
 <map>
please call.
Haskins, OH 43525
Bedrooms:  3
Bathrooms:  2 full 1 partial
Square Feet:  2064
Type:  Traditional
Subdivision:  Kingsbury
MLS ID:  10015182
Status:  Active


54 total images
click here to view


Features
Garage: 2.5 car attached
Basement: Yes
Swimming Pool: Yes
Roof Type: Asphalt,Shingle
Exterior: Vinyl Siding
Parking Notes: Accessible Parking,Concrete,On Street,Additional P
Lot Size: 0.33 Acres
Lot Dimensions: 80X180
Heating: Central,Forced Air,Natural Gas
Cooling: Ceiling Fan(s),Central Air,Gas
Year Built: 2004
Water: Public
Sewer: Public Sewer
Stories: 2.0
Appliances: Dishwasher,Microwave,Water Heater,Dryer,Gas Cooktop,Gas Oven,Refrigerator,Washer
Basement: Partially Finished,Sump Pump
Community Features: Park,Picnic Area,Playground,Sidewalks,Street Lights
Door Features: Sliding Doors,Storm Door(s)
Interior Features: Cathedral Ceiling(s),Ceiling Fan(s),Entrance Foyer,Open Floorplan,Pan Ceiling(s),Pantry,Primary Bathroom,Separate Shower,Storage,Walk-In Closet(s)
Flooring: Carpet,Luxury Vinyl,Plank
Laundry: Electric Dryer Hookup,Main Level
Parking: Accessible Parking,Concrete,On Street,Additional Parking,Attached Garage,Driveway,Garage Door Opener,Kitchen Level,Storage
Parcel#: J39-610-2200-05-026.000
Patio/Porch: Covered Porch,Rear Porch
Pool: Above Ground
Other Equipment: Sump Pump
Utilities: Cable Available,Electricity Connected,Natural Gas Connected,Sewer Connected,Water Connected
Window: Double Pane Windows,Shutters,Window Coverings


School Information
High School: Otsego
Middle School: None
Elementary School: Otsego
School District: Otsego


Mortgage Information


Home Price:
Down Payment: , or
%
Loan Term: months, or
years.
Interest Rate: %
Estimated Monthly Payment (prin & int):

Agency/Agent Information
Shown By:
  Agency Name: Broker One Realty, Inc
  Agency Phone: (614) 246-7153

Listed By
   Key Realty LTD

IDX logo