My Homefinder

Sign up for a HomeFinder account and save favorite listings, favorite searches, and schedule new listing emails sent directly to your email inbox! Sign up!

Pin It
Property Search Compliments of
Broker One Realty, Inc


Get Printable Flyer

Ask Realtor Questions


$480,000.00
est: $2,014.71 prin & int/month
Assuming 20% down and 30 year mortgage at 4.800% interest rate (APR: %)

< Find More Homes in this Area >


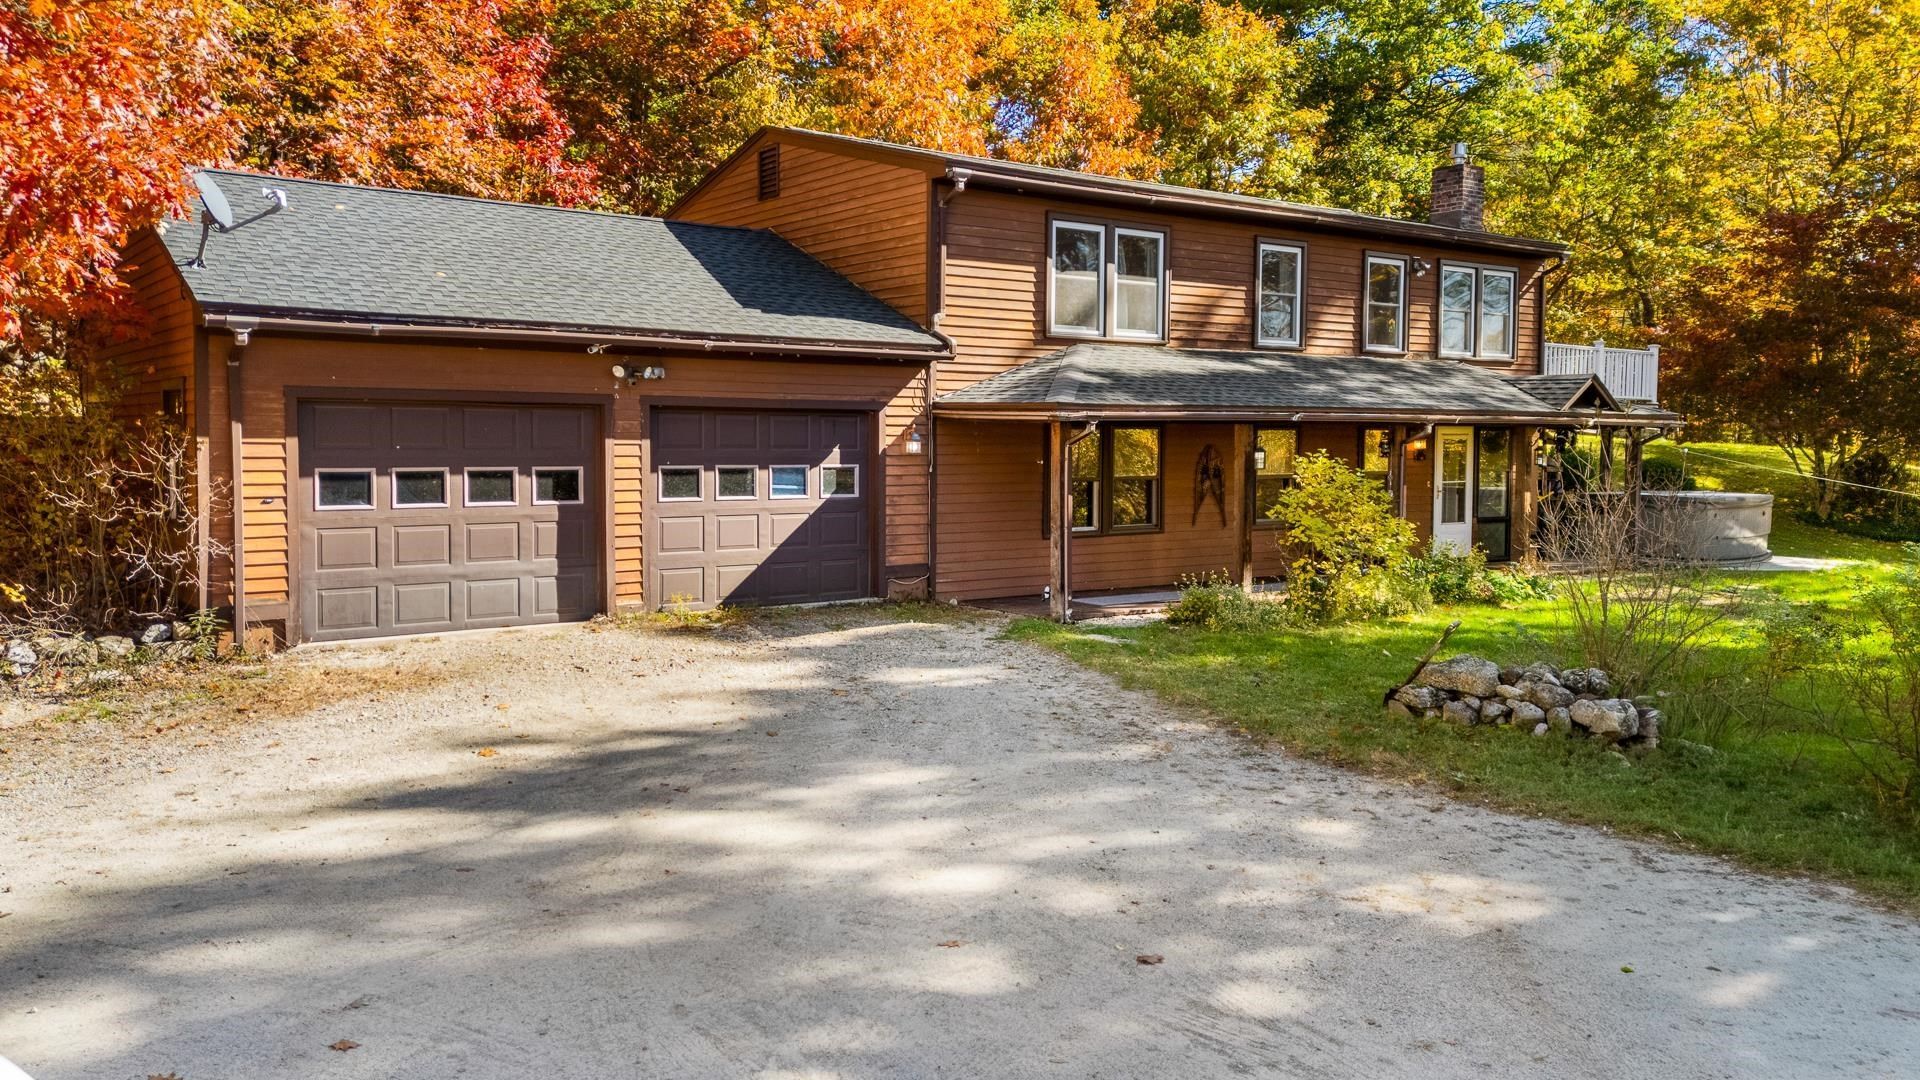
Tucked away on just over an acre, this well-maintained home offers a wonderful sense of privacy, surrounded on all sides by land that will remain undeveloped. The first level welcomes you with a slate entry and gas fireplace and features a spacious family room along with a generous primary suite with private bath. Upstairs, you'll find a well-appointed kitchen, dining room, office and two additional bedrooms. One of the home's highlights is the expansive deck, where you can relax and take in beautiful views over the Lane River, surrounding hillsides and mature landscaping-and enjoy gorgeous sunsets at the end of the day. Peaceful, private and thoughtfully maintained, this is a special property in a beautiful Sutton setting. Showings will begin at the open house on 10/31/26 from 11-1.

Information
Address:
 <map>
please call.
Sutton, NH 03273
Bedrooms:  3
Bathrooms:  2 full
Square Feet:  1920
Type:  Raised Ranch
MLS ID:  5115563
Status:  Active


23 total images
click here to view


Features
Garage: 2
Taxes: $6,161
Hot Tub: Yes
Roof Type: Asphalt Shingle
Exterior: Clapboard Exterior,Wood Siding
Lot Size: 1.05 Acres
Lot Dimensions: 0
Heating: Propane,Hot Water,Gas Stove
Cooling: None
Year Built: 1981
Water: Dug Well
Sewer: Concrete,Leach Field On-Site,Septic
Stories: 2.0
Baths Full: 2
Appliances: Dishwasher, Dryer, Gas Range, Refrigerator, Washer, Propane Water Heater
Construction: Clapboard Exterior, Wood Siding
Electric: 200+ Amp Service
Foundation: Concrete
Flood Zone: No
Driveway: Gravel
Lot Description: Country Setting, Mountain View, View, Wooded
Exterior Features: Deck, Hot Tub, Porch, Covered Porch
Interior Features: Hearth, Kitchen/Dining, Primary BR w/ BA
Flooring: Carpet, Tile, Vinyl
Roads: Dirt,Public
Road Frontage: 275
Sq. Ft. Total Finished: 1920
Sq. Ft. Above Grade Finished: 960
Sq. Ft. Below Grade Finished: 960
Total Stories: 2
Number of Rooms: 7
Zoning: rural

School Information
High School: Kearsarge Regional HS
Middle School: Kearsarge Regional Middle Sch
Elementary School: Sutton Central School
School District: Kearsarge Sch Dst SAU #65


Mortgage Information


Home Price:
Down Payment: , or
%
Loan Term: months, or
years.
Interest Rate: %
Estimated Monthly Payment (prin & int):

Agency/Agent Information
Shown By:
  Agency Name: Broker One Realty, Inc
  Agency Phone: (614) 246-7153

Listed By
   BHG The Masiello Group New London

IDX logo