My Homefinder

Sign up for a HomeFinder account and save favorite listings, favorite searches, and schedule new listing emails sent directly to your email inbox! Sign up!

Pin It
Property Search Compliments of
Broker One Realty, Inc


Get Printable Flyer

Ask Realtor Questions


$349,900.00
est: $1,468.64 prin & int/month
Assuming 20% down and 30 year mortgage at 4.800% interest rate (APR: %)

< Find More Homes in this Area >



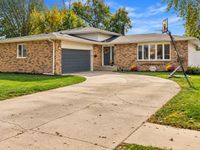
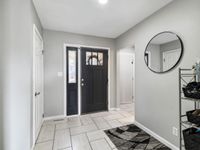
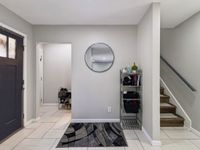
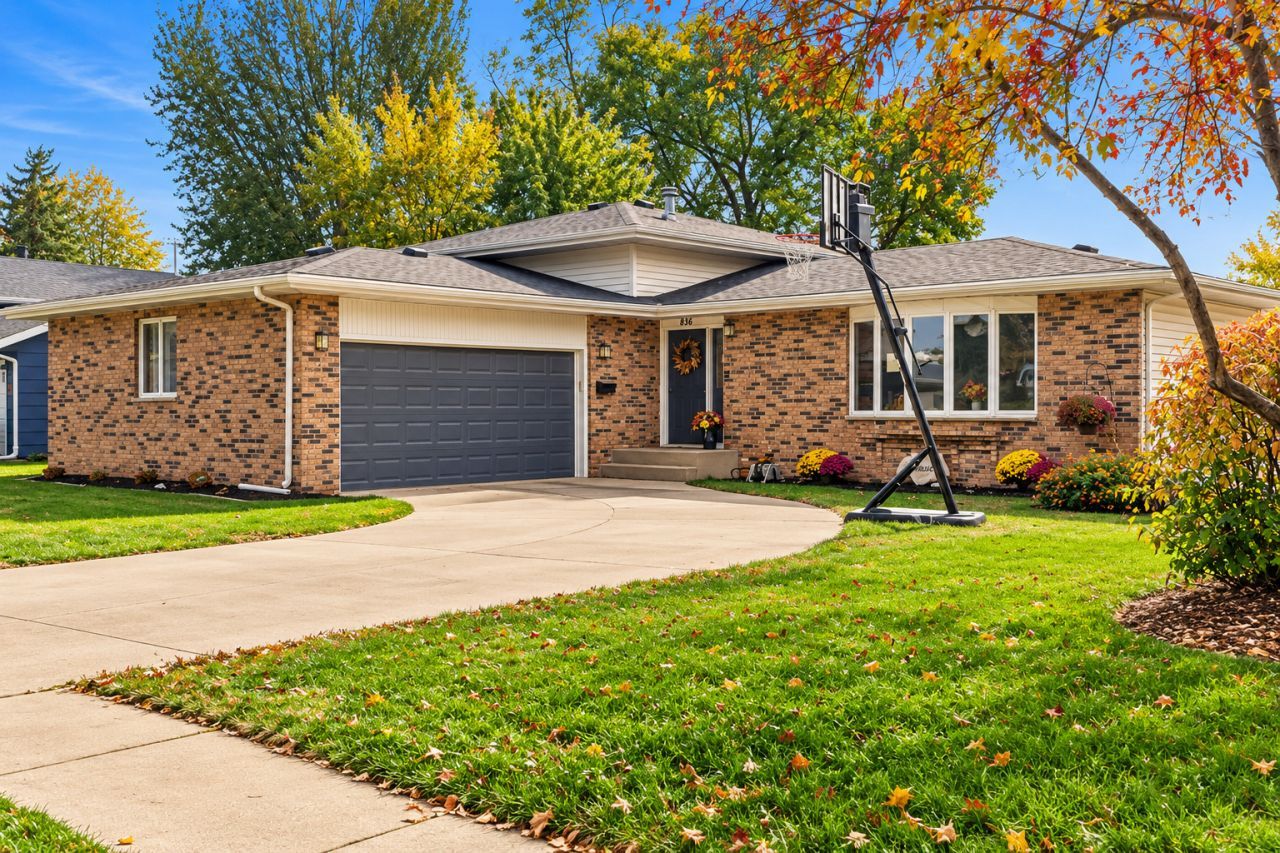
Welcome to this inviting tri-level home, ideally situated near Olivet Nazarene University and Bradley-Bourbonnais Community High School! Offering a versatile layout, generous living spaces, and numerous recent updates, this home is ready to welcome its next owners. The upper level features three generously sized bedrooms, including a primary suite with its own private full bathroom, along with an additional full bath for family and guest. The main level showcases newer laminate flooring, a spacious living room highlighted by a charming bow window, and a formal dining room accented by abundant recessed lighting. The recently updated kitchen is sure to impress, featuring crisp white cabinetry, granite countertops, recessed lighting, and an entire wall of built-in cabinets providing exceptional storage and functionality. The welcoming foyer includes a convenient half bath and a separate entry area leading to the garage. The lower level offers even more living space, featuring a large family room with a cozy fireplace, a fourth bedroom, and a full bathroom with an integrated laundry area-ideal for guests, extended family, or a private retreat. Numerous updates add value and peace of mind, including a new roof -2026, new siding on the back of the home 2026, a new water softener 2025, a water heater 2020 and a sump pump with new electrical wiring 2026. Additional exterior improvements are also scheduled for completion, including new window wrapping, garage trim, and gutters with gutter guards. This work has already been processed through the insurance company and is forthcoming. With its flexible floor plan, multiple living areas, updated kitchen, and extensive improvements, this home offers an appealing combination of comfort, functionality, and convenience. Come discover all the possibilities this wonderful tri -level has to offer.

Information
Address:
 <map>
please call.
Bourbonnais, IL 60914
Bedrooms:  4
Bathrooms:  2 full 1 partial
Square Feet:  1900
Area/School Dist:  Bourbonnais
MLS ID:  11986580
Status:  New


20 total images
click here to view


Features
Garage: 2
Taxes: $5,850
Roof Type: Asphalt
Exterior: Vinyl Siding,Brick
Lot Size: 0.21 Acres
Lot Dimensions: 75X120
Heating: Gas
Cooling: Central Air
Year Built: 1973
Fireplaces: 1
Water: Public
Sewer: Public Sewer
Additional rooms: No additional rooms
Appliances: Range,Dishwasher,Refrigerator,Washer,Dryer,Disposal
Basement: Crawl Space
Dining Room: Separate
Bath Features: Soaking Tub
Association Includes: None
Fireplace Location(s): Family Room
Laundry: Sink
Parking: Concrete,Yes,Garage Owned,Attached,Garage
Parcel#: 170920326004
Other Equipment: Water-Softener Owned,Ceiling Fan(s),Sump Pump
Township: Bourbonnais
Total Rooms: 8


Room Information
Bedroom 2: 11X11
Bedroom 3: 9X11
Bedroom 4: 10X11
Dining Room: 11X11
Family Room: 13X23
Kitchen: 10X13
Laundry: 7X10
Living Room: 12X17
Primary Bedroom: 11X13


School Information
School District: District 307


Mortgage Information


Home Price:
Down Payment: , or
%
Loan Term: months, or
years.
Interest Rate: %
Estimated Monthly Payment (prin & int):

Agency/Agent Information
Shown By:
  Agency Name: Broker One Realty, Inc
  Agency Phone: (614) 246-7153

Listed By
   Baird & Warner

IDX logo