My Homefinder

Sign up for a HomeFinder account and save favorite listings, favorite searches, and schedule new listing emails sent directly to your email inbox! Sign up!

Pin It
Property Search Compliments of
Broker One Realty, Inc


Get Printable Flyer

Ask Realtor Questions


$189,900.00
est: $797.07 prin & int/month
Assuming 20% down and 30 year mortgage at 4.800% interest rate (APR: %)

< Find More Homes in this Area >


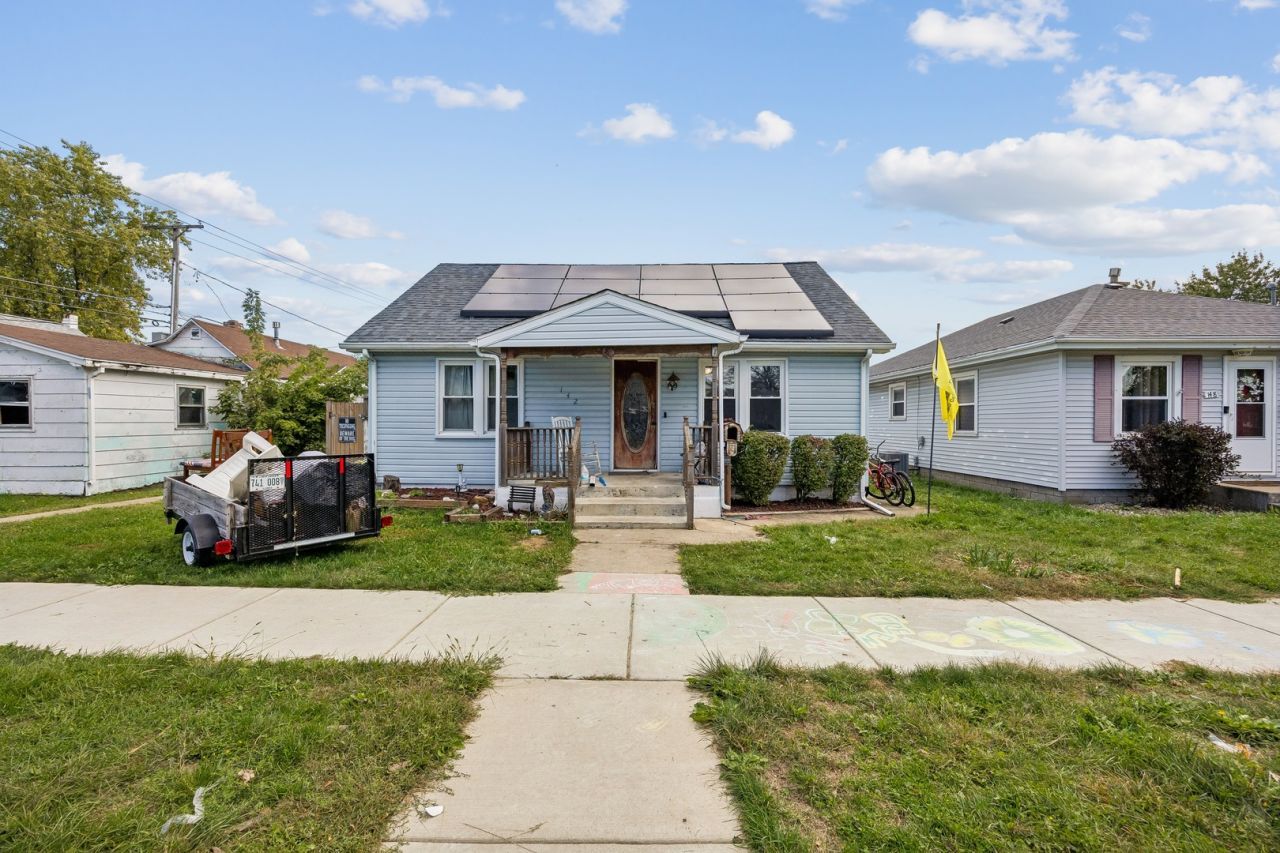
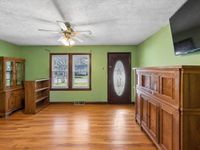
A little love could go a long way in this spacious Bradley home! With approximately 1,730 square feet, 4 bedrooms, and separate living and family rooms, there's plenty of room to bring your ideas and make it your own. A brick fireplace anchors the inviting family room, while the kitchen offers ample cabinetry, generous counter space, and a convenient pass-through. Three main-floor bedrooms, a full bath, and main-floor laundry provide everyday convenience. Upstairs, the finished attic offers a spacious fourth bedroom and additional storage, with flexibility for hobbies or a home office. Outside, enjoy a deck, brick patio, fenced backyard, and detached 2.5-car garage. Cosmetic updates and personal touches could make this home shine! Located within Bradley School District 61 and Bradley-Bourbonnais Community High School District 307. Solar panels have an outstanding financing balance; details regarding payoff or transfer to be confirmed.

Information
Address:
 <map>
please call.
Bradley, IL 60915
Bedrooms:  4
Bathrooms:  1 full
Square Feet:  1730
Type:  Contemporary
Area/School Dist:  Bradley
MLS ID:  12781115
Status:  Active


39 total images
click here to view


Features
Garage: 2.5
Taxes: $4,926
Roof Type: Asphalt
Exterior: Vinyl Siding
Lot Dimensions: 40X145
Heating: Gas
Cooling: Central Air
Year Built: 1948
Fireplaces: 1
Water: Public
Sewer: Public Sewer
Additional rooms: Foyer
Appliances: Range,Microwave,Dishwasher,Refrigerator,Washer,Dryer
Basement: Crawl Space
Dining Room: Combined w/ FamRm
Bath Features: Garden Tub
Association Includes: None
Interior Features: 1st Floor Bedroom,1st Floor Full Bath
Fireplace: Wood Burning,Gas Starter
Fireplace Location(s): Family Room
Laundry: Main Level,In Unit
Lot Description: Level
Parking: Concrete,Off Alley,Garage Door Opener,Yes,Garage Owned,Detached,Garage
Parcel#: 170928116014
Other Equipment: CO Detectors,Ceiling Fan(s),Water Heater-Gas
Township: Bourbonnais
Total Rooms: 7


Room Information
Foyer: 6X4
Bedroom 2: 20X16
Bedroom 3: 13X11
Bedroom 4: 10X10
Family Room: 14X20
Kitchen: 13X12
Laundry: 7X6
Living Room: 11X15
Primary Bedroom: 15X12


School Information
High School: Bradley Boubonnais High School
Middle School: Bradley Central Middle School
Elementary School: Bradley Elementary
School District: District 307


Mortgage Information


Home Price:
Down Payment: , or
%
Loan Term: months, or
years.
Interest Rate: %
Estimated Monthly Payment (prin & int):

Agency/Agent Information
Shown By:
  Agency Name: Broker One Realty, Inc
  Agency Phone: (614) 246-7153

Listed By
   Baird & Warner Fox Valley-Geneva

IDX logo