My Homefinder

Sign up for a HomeFinder account and save favorite listings, favorite searches, and schedule new listing emails sent directly to your email inbox! Sign up!

Pin It
Property Search Compliments of
Broker One Realty, Inc


Get Printable Flyer


Ask Realtor Questions


$389,900.00
est: $1,636.54 prin & int/month
Assuming 20% down and 30 year mortgage at 4.800% interest rate (APR: %)

< Find More Homes in this Area >


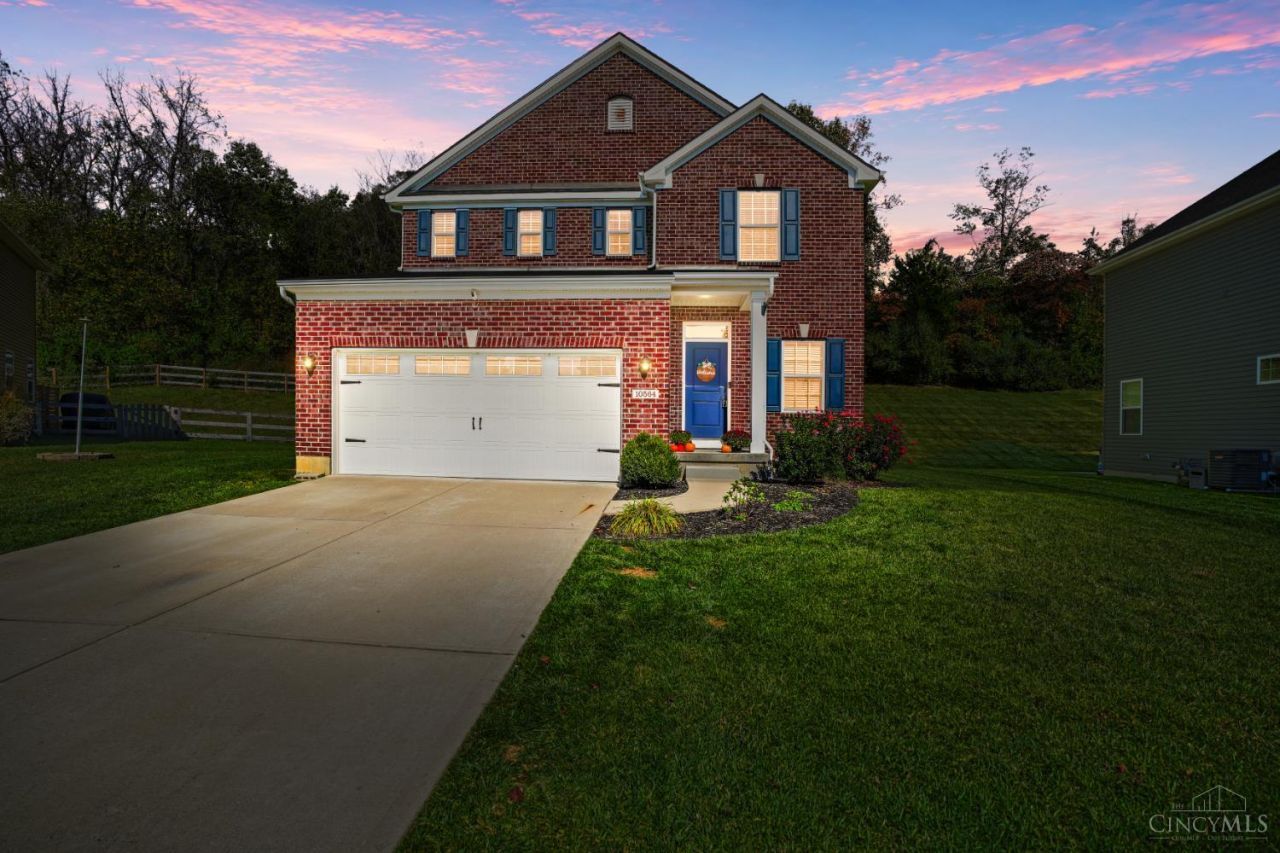
Looking for an affordable 4 BR, 2.5 bath in Southwest Local School District? Look no more!! 1750 square feet of luxury living in the conveniently located Fort Scott community. Open floor plan features well-equipped designer kitchen with soft-close shaker wood cabinets, massive island with counter bar, tile backsplash and pantry!! Mud room leads to oversized, 2-car garage with opener. Dining room walks out to concrete patio & private backyard. Double vanity bathrooms. Walk-in closets. Luxury vinyl-plank flooring. Extra windows for abundant natural lighting. 2nd-floor laundry! Water purification system. Full basement is ready for your finishing touches, complete with wet bar rough-in and separate storage room. Cul-de-sac street. Negotiable occupancy.

Information
Address:
 <map>
please call.
Crosby Twp, OH 45030
Bedrooms:  4
Bathrooms:  2 full 1 partial
Square Feet:  1749
Type:  Traditional
Subdivision:  Fort Scott Sub
Area/School Dist:  Crosby Twp
MLS ID:  1897461
Status:  Active


50 total images
click here to view


Features
Garage: 2
Taxes: $4,316
Basement: Yes
Roof Type: Shingle
Exterior: Brick,Vinyl Siding
Special View Info: Woods
Lot Size: 0.24 Acres
Lot Dimensions: 0
Heating: Forced Air,Gas
Cooling: Central Air
Year Built: 2020
Water: Public
Sewer: Public Sewer
Stories: 2.0
Access: City Street
Appliances: Oven/Range,Dishwasher,Refrigerator,Dryer,Washer,Water Filtration,Garbage Disposal,Gas Cooktop
HOA Fee: 800/Annually
Association Includes: AssociationDues, Clubhouse, PlayArea, Pool, ProfessionalMgt
Association Name: Stonegate Properties
HOA Y/N: 1
Basement: Full
Basement Fatures: Storage Room,Concrete Floor,Unfinished
SQFT Basement: 816
Family Room: Open Concept,LVF Luxury Vinyl Floor
Foundation: Poured
Garage/Carport: Front,Garage Attached
Gas: Natural
Interior Features: 9Ft + Ceiling,Multi Panel Doors
Kitchen: Pantry,Eat-In,Gourmet,Walkout,Island,LVF Luxury Vinyl Floor
Primary Bathroom: Shower,Double Vanity
Primary Bedroom: Bath Adjoins,Walk-in Closet,Window Treatments
Mechanical Systems: Sump Pump,Garage Door Opener
Miscellaneous: Attic Storage
Parcel #: 530-0050-0189-00
Parking: Driveway
Rooms Total: 9
Tax Abatement: No
Water Heater: Electric
Window Features: Double Hung,Vinyl


Room Information
Primary Bedroom: 13 X 13 Level: 2
Bedroom 2: 12 X 10 Level: 2
Bedroom 3: 10 X 13 Level: 2
Bedroom 4: 10 X 10 Level: 2
Dining Room: 14 X 8 Level: 1
Entry: 13 X 10 Level: 1
Family Room: 18 X 14 Level: 1
Laundry Room: 6 X 5 Level: 2


School Information
School District: Southwest


Mortgage Information


Home Price:
Down Payment: , or
%
Loan Term: months, or
years.
Interest Rate: %
Estimated Monthly Payment (prin & int):

Agency/Agent Information
Shown By:
  Agency Name: Broker One Realty, Inc
  Agency Phone: (614) 246-7153

Listed By
   Comey & Shepherd

IDX logo