Features
 |
|
Garage: 2
Taxes: $6,789
Basement: Yes
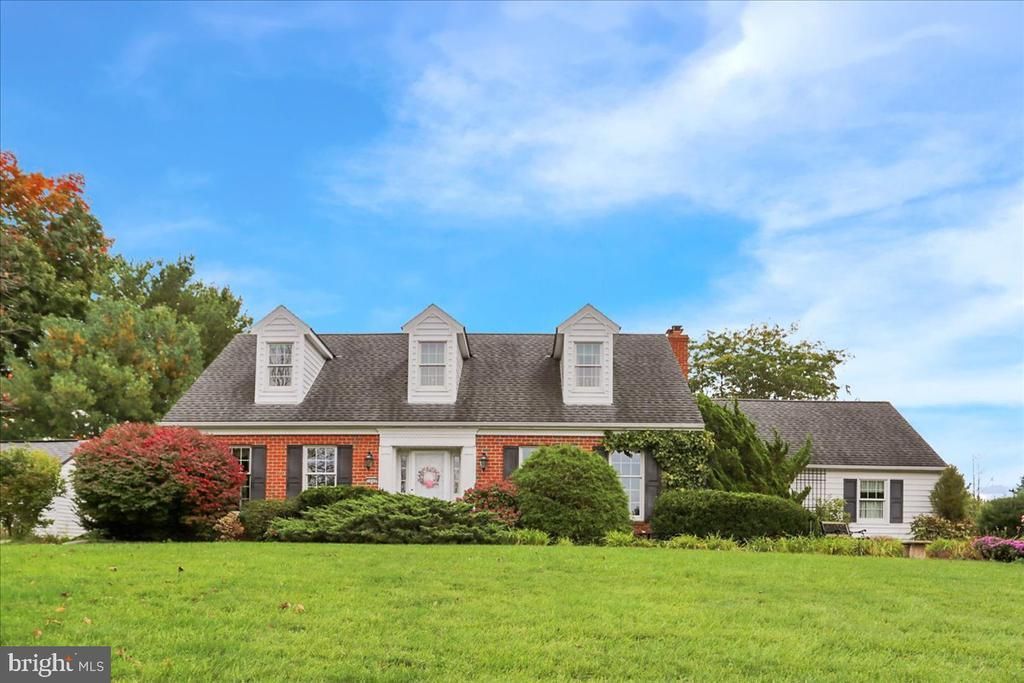
Roof Type: Architectural Shingle
Exterior: Brick
Parking Notes: 2 Total Parking Spaces
Lot Size: 1.08 Acres
Lot Dimensions: 1.08 Acre(S)
Heating: Heat Pump(s)
Fuel Type: Coal,Electric,Wood
Cooling: Central A/C,Ceiling Fan(s),Heat Pump(s)
Year Built: 1985
Fireplaces: 2
Water: Well
Sewer: On Site Septic
Stories: 1.5
Municipality: NORTH WHITEHALL TWP
Additional Structures: Above Grade,Below Grade
Structure Type: Detached
Total Garage/Parking Spaces: 2
Appliances: Built-In Range,Dishwasher,Dryer - Electric,Oven/Range - Electric,Washer,Water Conditioner - Owned,Water Heater
Rooms: Living Room,Dining Room,Bedroom 2,Bedroom 3,Bedroom 4,Kitchen,Family Room,Bedroom 1,Recreation Room,Full Bath,Half Bath
Basement: Full,Fully Finished,Interior Access,Outside Entrance,Sump Pump,Walkout Stairs
SQFT Total Finished: 2691
SQFT Above Finished: 2111
SQFT Below Finished: 580
Interior: Breakfast Area,Ceiling Fan(s),Dining Area,Family Room Off Kitchen,Primary Bath(s),Stove - Coal,Walk-in Closet(s),Water Treat System
Fireplace: Brick
Windows: Replacement,Vinyl Clad
Electric Description: Circuit Breakers
|
Room Information
|
Living Room: 16 x 16 Level: Main
Dining Room: 12 x 11 Level: Main
Kitchen: 15 x 12 Level: Main
Family Room: 17 x 12 Level: Main
Bedroom 1: 15 x 10 Level: Main
Bedroom 2: 16 x 14 Level: Upper 1
Bedroom 3: 15 x 10 Level: Upper 1
Bedroom 4: 10 x 10 Level: Upper 1
Recreation Room: 29 x 20 Level: Lower 1
|
School Information
|
School District: PARKLAND
|
|