






|
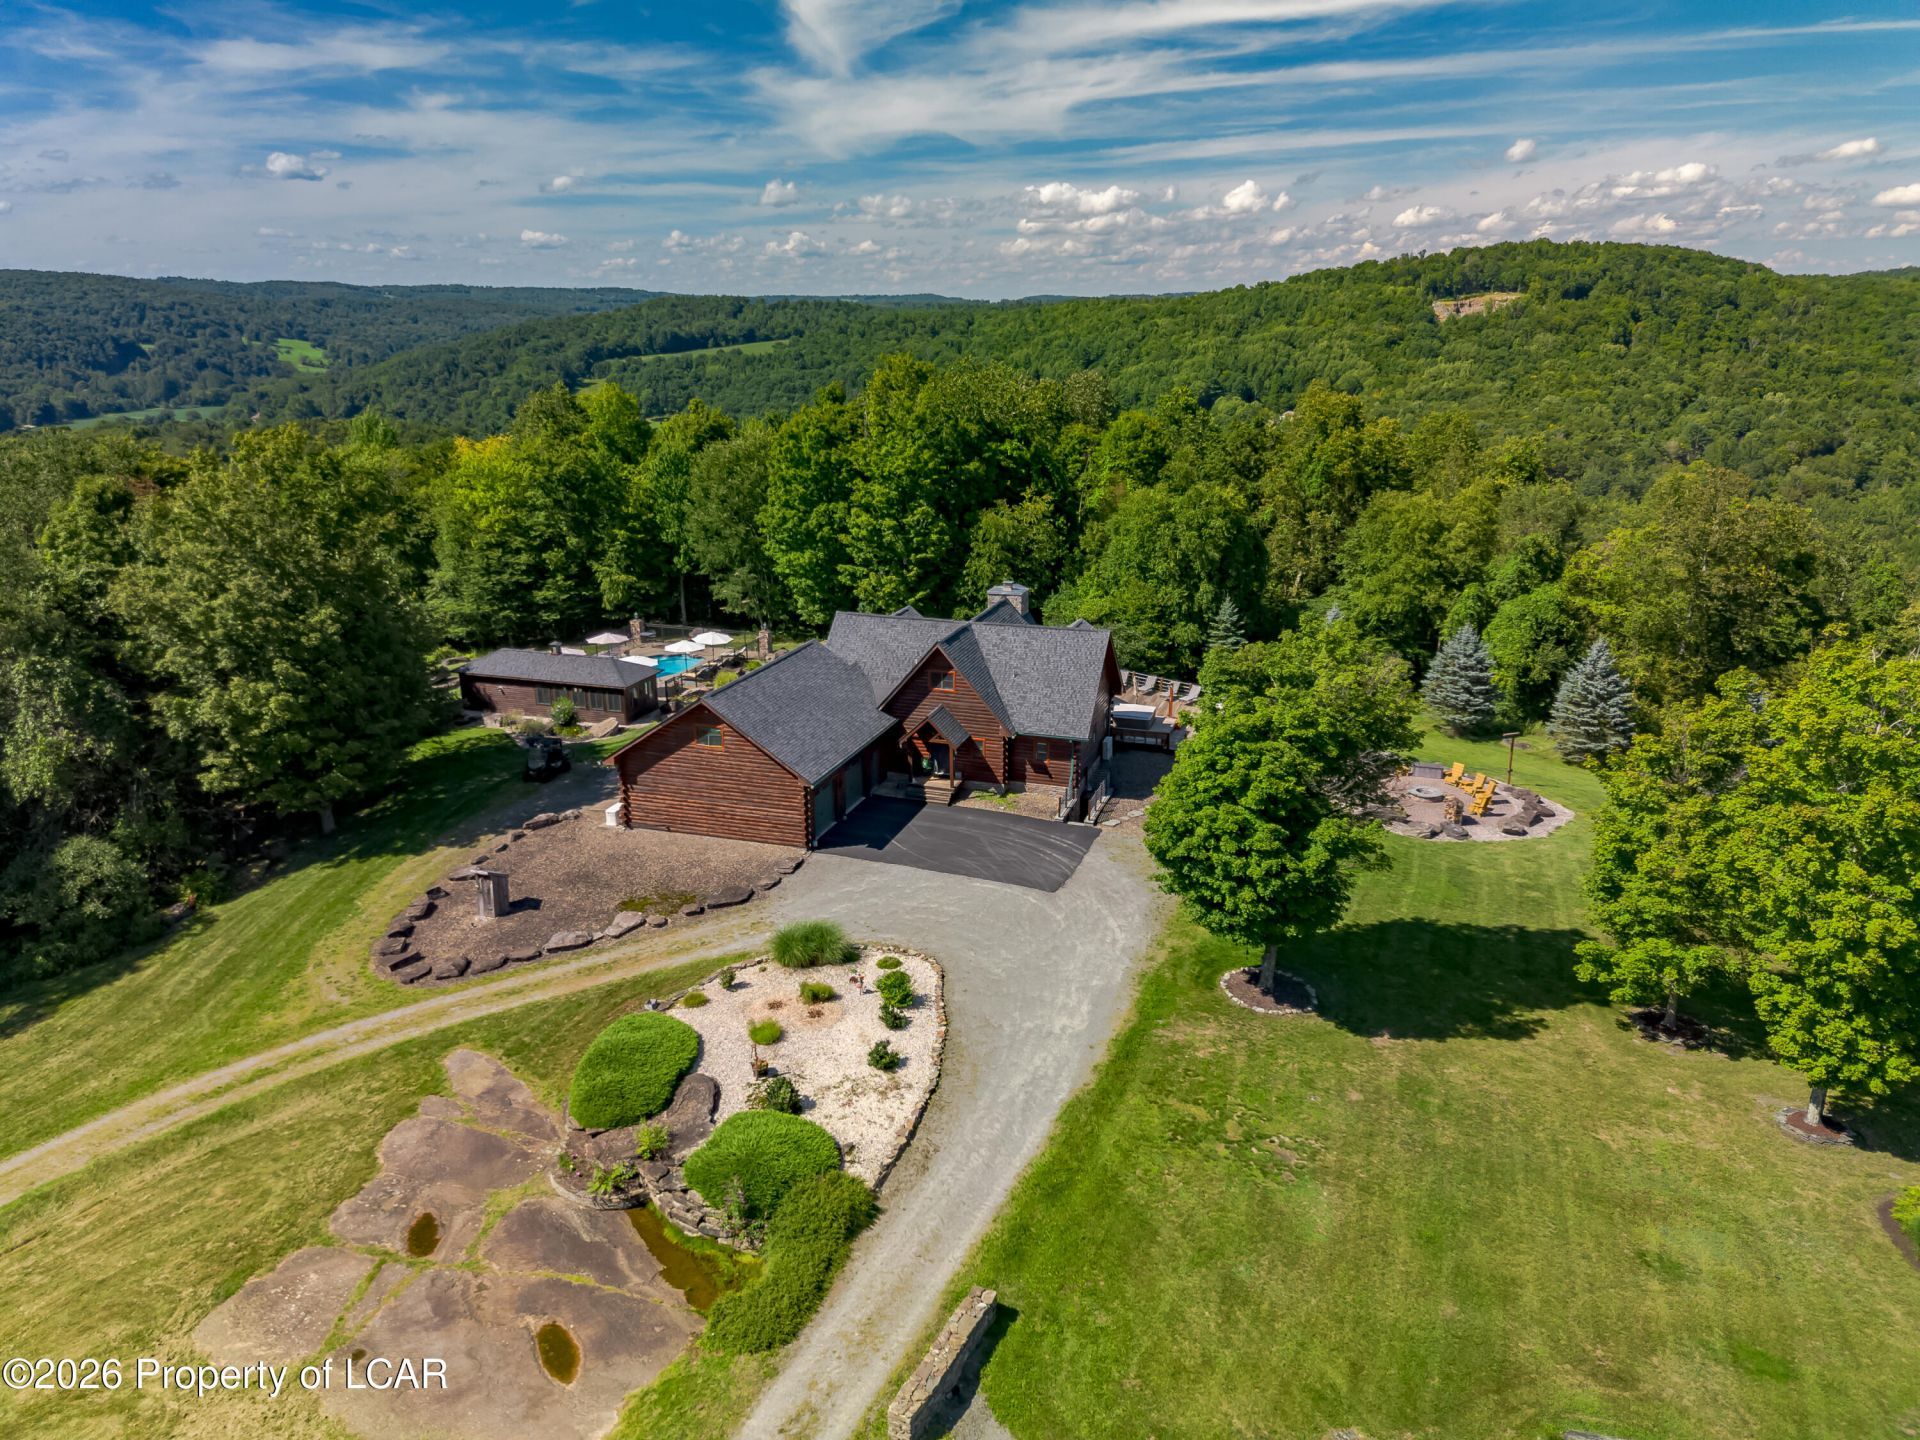
$2,000,000.00
est: $8,394.65 prin & int/month
Assuming 20% down and 30 year mortgage at 4.800% interest rate (APR: %)
< Find More Homes in this Area >

Information
|
Address:
<map> |
please call.
Nicholson, PA 18446 |
|
|
Bedrooms: 5 |
|
Bathrooms: 4 full 2 partial |
|
Square Feet: 4802 |
|
Type: Other |
|
Subdivision: None |
|
MLS ID: 26-5413 |
|
Status: Active |
|
|
142 total images
click here to view
|
Features
|
Garage: 3
Wooded: Yes
Swimming Pool: Yes
Exterior: Wood Siding,Log
Lot Size: 38.7 Acres
Lot Dimensions: 0
Heating: Propane,Baseboard,Radiant
Cooling: Central Air,Ductless
Year Built: 2008
Fireplaces: 1
Security: yes
Water: Private Well
Sewer: On-Site
Basement Description: Concrete,Finished,Standard Entry Door
Fireplace Description: Wood Burning
Flooring Description: Hardwood
Garage/Parking Description: Garage Door Opener,Private
InteriorFeatures Description: Ceiling Fan(s),Pantry,Wet Bar,Eat-in Kitchen
Inclusions: FURNISHINGS, DECK FURNITURE, APPLIANCES, GRILLS,CRAPS TABLE ,RZR,ATV, POOL TBL, SHUFFLEBOARD,THEATER
Lot Features: Cleared,Wooded
Laundry Features: Main Level
Patio/Porch Features: Deck,Patio,Porch
Pool Features: In Ground,Heated,Winter Cover
Property Condition: Excellent
Security Features: Security System
Total Rooms: 10
Waterfront Features: Stream
|
Room Information
|
Foyer: 13.2 X 13.5 Level First
Living Room: 20.1 X 24.11 Level First
Dining Room: 7.1 X 7.5 Level First
Kitchen: 12 X 17.3 Level First
Sunroom: 16.2 X 33.79 Level First
Primary Bedroom: 11.9 X 14.5 Level First
Primary Bathroom: 9.3 X 11.9 Level First
Laundry: 8.8 X 12 Level First
Half Bathroom: 6.9 X 7.8 Level First
Office: 11.9 X 20.6 Level Second
Bedroom 2: 11.9 X 17.3 Level Second
Bedroom 3: 11.1 X 17.1 Level Second
Full Bathroom: 7.1 X 9.1 Level Second
Bedroom 4: 14 X 16.2 Level Second
Bedroom 5: 11.7 X 14 Level Second
Half Bathroom: 4.9 X 6.1 Level Second
Recreation Room: 20.5 X 32.5 Level Lower
Recreation Room: 10.5 X 22.1 Level Lower
Recreation Room: 9.6 X 10.5 Level Lower
Full Bathroom: 5.2 X 11.5 Level Lower
|
School Information
|
School District: Lackawanna Trail
|
|
|



