Features
 |
|
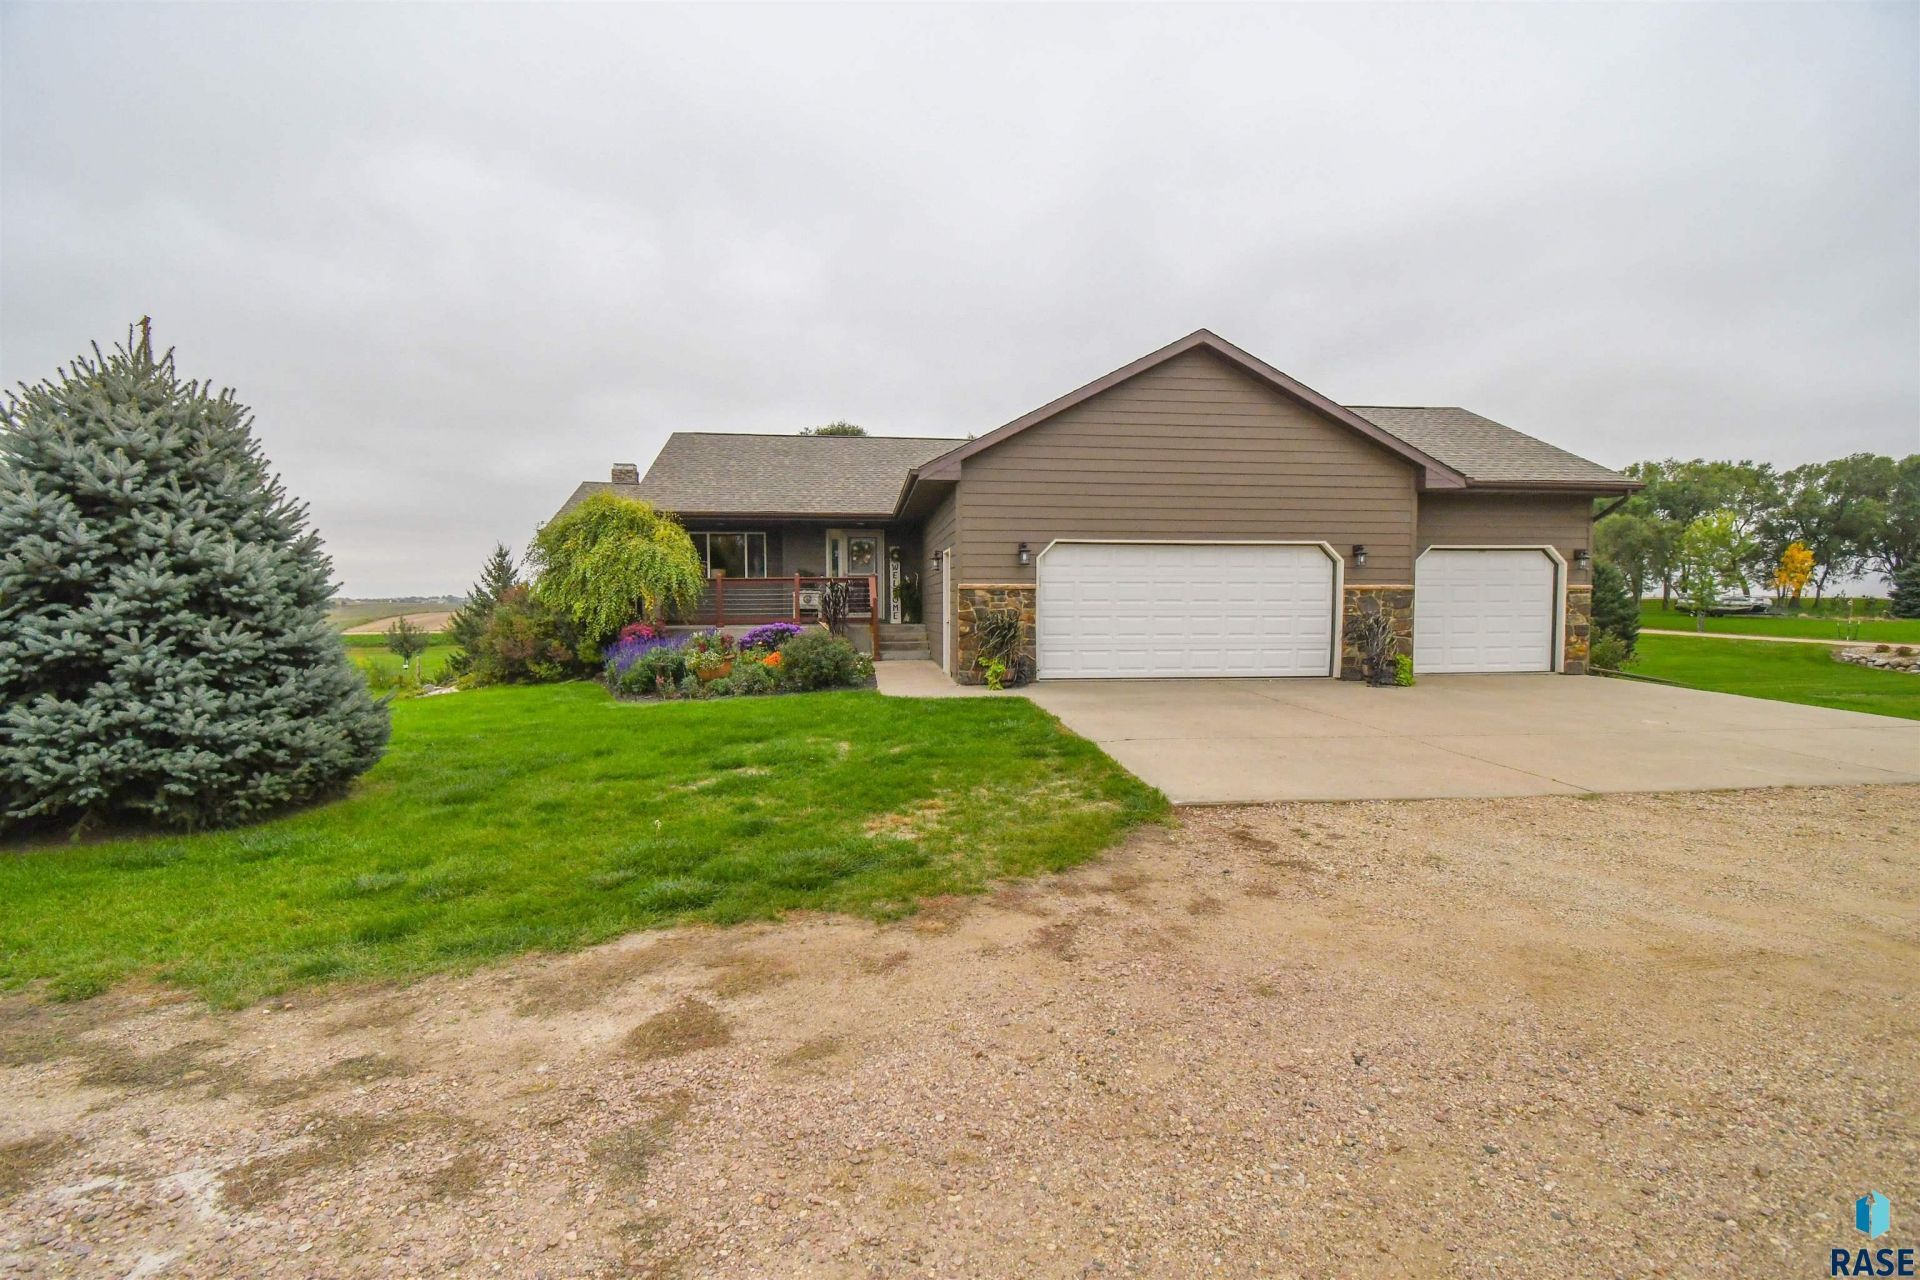
Garage: 3 car attached
Taxes: $4,269
Basement: Yes
Roof Type: Composition
Exterior: Cement Siding,Stone
Lot Size: 1.09 Acres
Lot Dimensions: 47520
Cooling: Central Air
Year Built: 2008
Water: Rural Water
Sewer: Septic Tank
Water Heater: Electric
Water Softner: Owned
Fireplace Location: Family Room,Living Room
Parking Notes: Drain,Oversized,Water Hook Ups
SQFT Above Grade: 1532
Appliances: Electric Range,Microwave,Dishwasher,Disposal,Refrigerator,Stove Hood
Basement: Full
SQFT Below Grade: 975
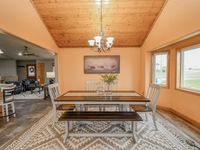
Dining Room: French Door to Deck
Fireplace Features: Gas,Wood Burning
Flooring: Ceramic Tile,Luxury Vinyl Plank,Vinyl
Foundation: Poured
Garage Dimensions: 28x38
Inside city limits Y/N: No
Interior Features: Main Floor Laundry,Master Bath,Tray Ceiling(s)
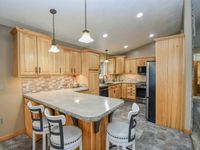
Kitchen: Updated Counters & Appl, Brkfast Bar
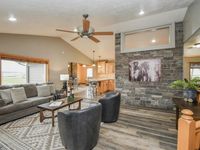
Living Room: Stone Accent Wall, Bay Windw, Wood Stove
Lot Features: Garden,Walk-Out
Parcel #: 09.35.400809
Parking Features: Concrete
Patio/Porch: Deck,Patio
Road Responsibility: Private Maintained Road
Road Surface: Gravel
Rooms Total: 11
|
School Information
|
High School: Canistota High
Middle School: Canistota Junior HS
Elementary School: Canistota Elementary
School District: Canistota
|
|