My Homefinder

Sign up for a HomeFinder account and save favorite listings, favorite searches, and schedule new listing emails sent directly to your email inbox! Sign up!

Pin It
Property Search Compliments of
Broker One Realty, Inc


Get Printable Flyer

Ask Realtor Questions


$439,000.00
est: $1,842.62 prin & int/month
Assuming 20% down and 30 year mortgage at 4.800% interest rate (APR: %)

< Find More Homes in this Area >


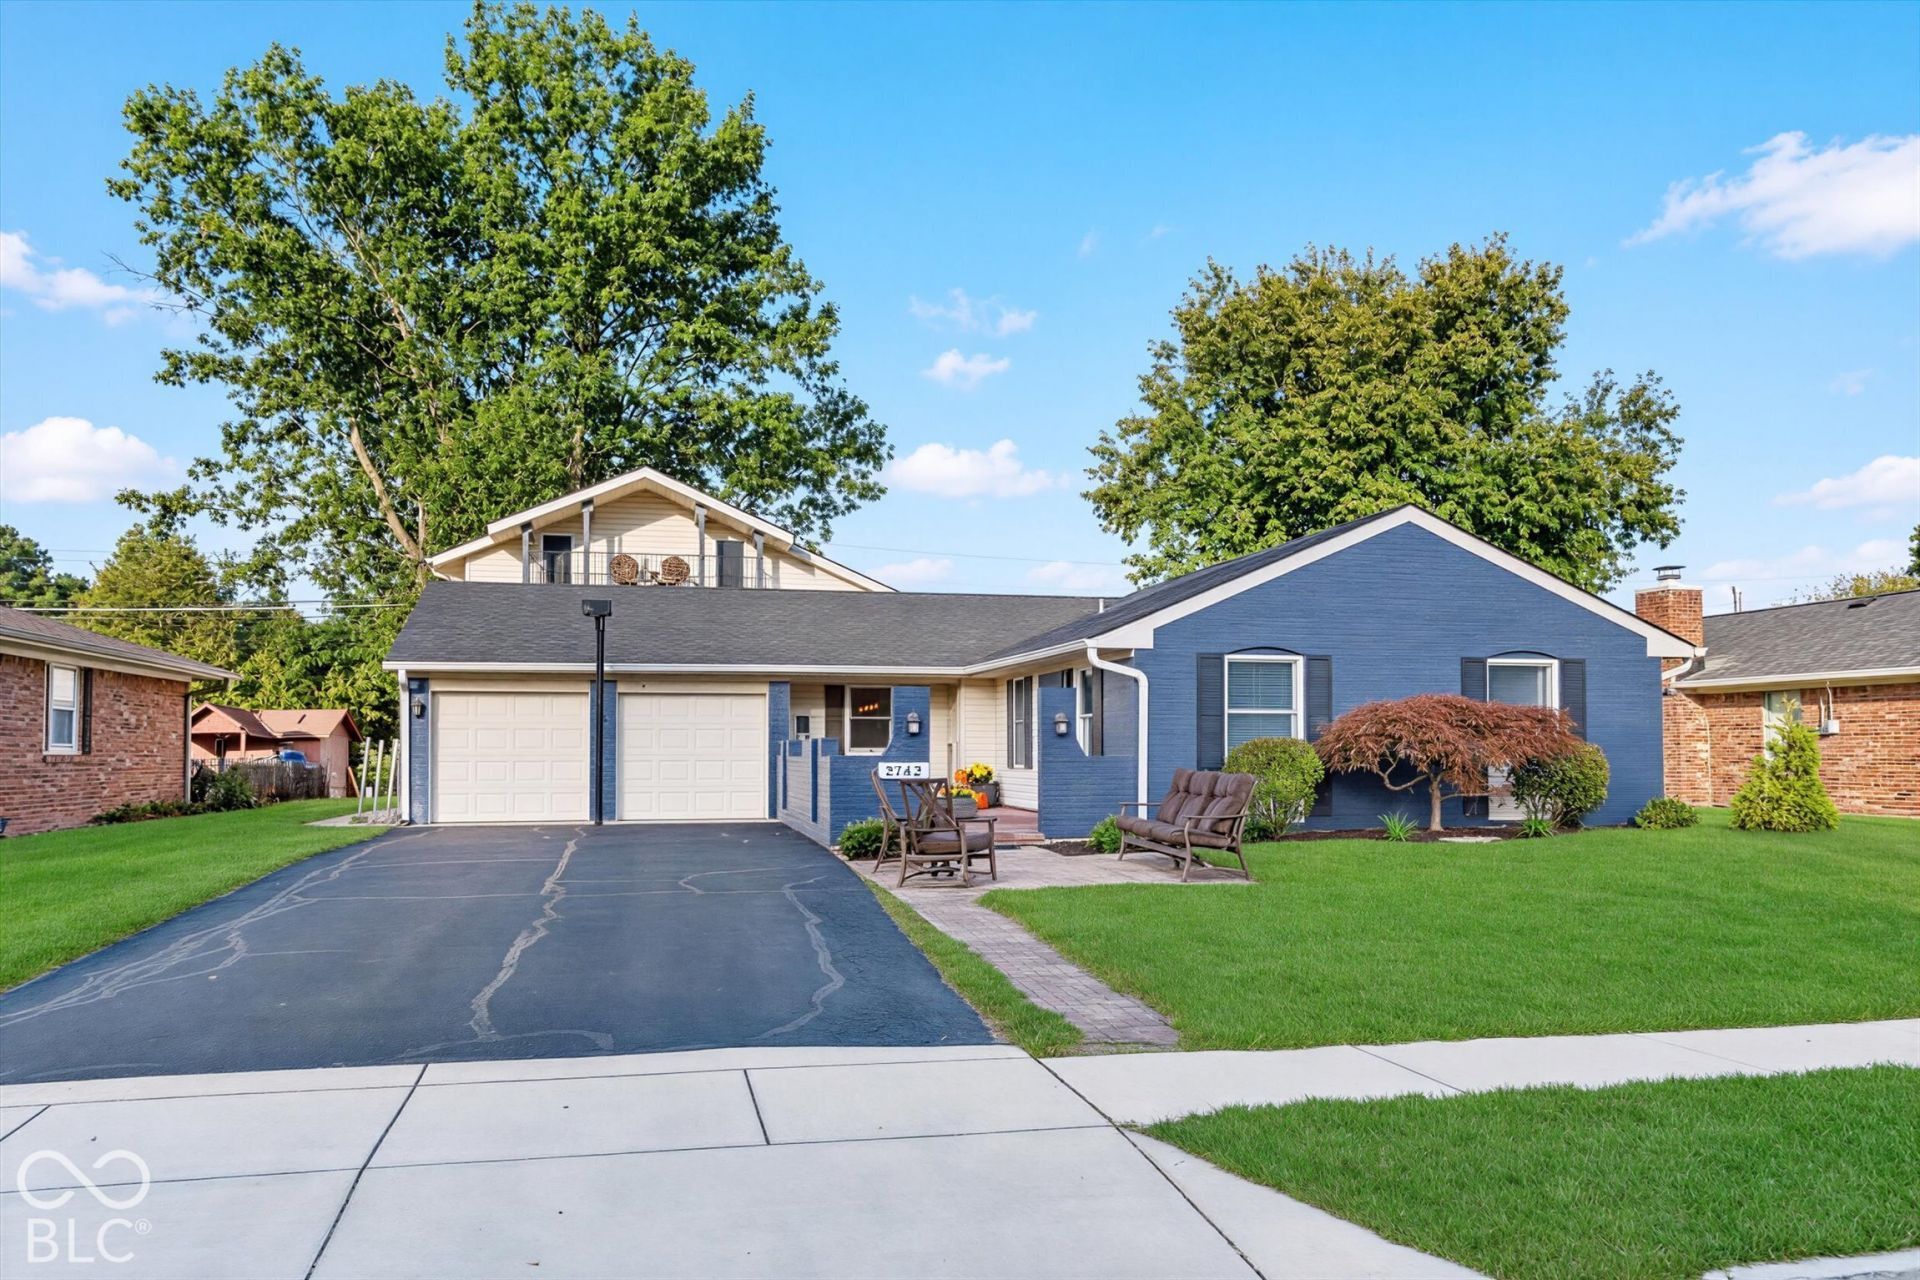
A rare find in Speedway! This spacious 4-bedroom, 3.5-bath home offers the kind of space that's hard to come by in the area. The main level features three bedrooms, including one with its own en suite bath, along with an open-concept kitchen, dining, and living area. A separate family room with a cozy gas fireplace gives you even more room to spread out and relax. Upstairs, the oversized primary suite feels like its own private retreat, featuring a huge bedroom, beautifully updated bathroom, and walk-in closet. The backyard might just steal the show. Designed for entertaining and relaxing, this private oasis features a covered pergola with TV, built-in outdoor kitchen, and luxury swim spa-ready to enjoy year-round. The home also includes a 2-car attached garage and an unbeatable Speedway location with Meadowood Park and Wheeler Elementary right in your backyard. With plenty of room inside and an incredible setup outside, this home is ready for its new owner.

Information
Address:
 <map>
please call.
Speedway, IN 46224
Bedrooms:  4
Bathrooms:  3 full 1 partial
Square Feet:  2886
Type:  Spanish
Subdivision:  Parkview Estates
Area/School Dist:  Wayne
MLS ID:  22129679
Status:  Pending


64 total images
click here to view


Features
Garage: 2
Taxes: $3,824
Formal Dining: Yes
Outbuilding(s): Yes
Exterior: Brick,Vinyl Siding
Lot Size: 0.22 Acres
Lot Dimensions: 0
Heating: Natural Gas
Cooling: Central Air
Year Built: 1967
Fireplaces: 1
Water: Public
Stories: 2.0
Appliance Description: Dishwasher,Dryer,Disposal,Gas Water Heater,Microwave,Gas Oven,Refrigerator,Free-Standing Freezer,Washer,Water Softener Owned
Bath Description: 2(Full-Main), 1(Full-Upper), 1(Half-Main)
Eating Area: Dining Combo/Great Room,Formal Dining Room
Equipment Description: Smoke Alarm
ExteriorFeatures: Balcony,Gas Grill,Outdoor Kitchen,Storage Shed
Fireplace Description: Family Room,Gas Log
Foundation Description: Slab
Garage/Parking Infromation: Finished Garage,Garage Door Opener,Keyless Entry,Service Door
InteriorFeatures Description: Attic Access,Bath Sinks Double Main,Built-in Features,Kitchen Island,Entrance Foyer,Hi-Speed Internet Availbl,Eat-in Kitchen,Smart Thermostat,Walk-In Closet(s),Vaulted Ceiling(s),Cathedral Ceiling(s)
Total Rooms: 10
Utility Options: Cable Connected,Natural Gas Connected

School Information
High School: Speedway Senior High School
Middle School: Speedway Junior High School
Elementary School: Frank H Wheeler Elementary Sch 4
School District: School Town of Speedway


Mortgage Information


Home Price:
Down Payment: , or
%
Loan Term: months, or
years.
Interest Rate: %
Estimated Monthly Payment (prin & int):

Agency/Agent Information
Shown By:
  Agency Name: Broker One Realty, Inc
  Agency Phone: (614) 246-7153

Listed By
   Key Realty Indiana

IDX logo