My Homefinder

Sign up for a HomeFinder account and save favorite listings, favorite searches, and schedule new listing emails sent directly to your email inbox! Sign up!

Pin It
Property Search Compliments of
Broker One Realty, Inc


Get Printable Flyer

Ask Realtor Questions


$520,000.00
est: $2,182.61 prin & int/month
Assuming 20% down and 30 year mortgage at 4.800% interest rate (APR: %)

< Find More Homes in this Area >


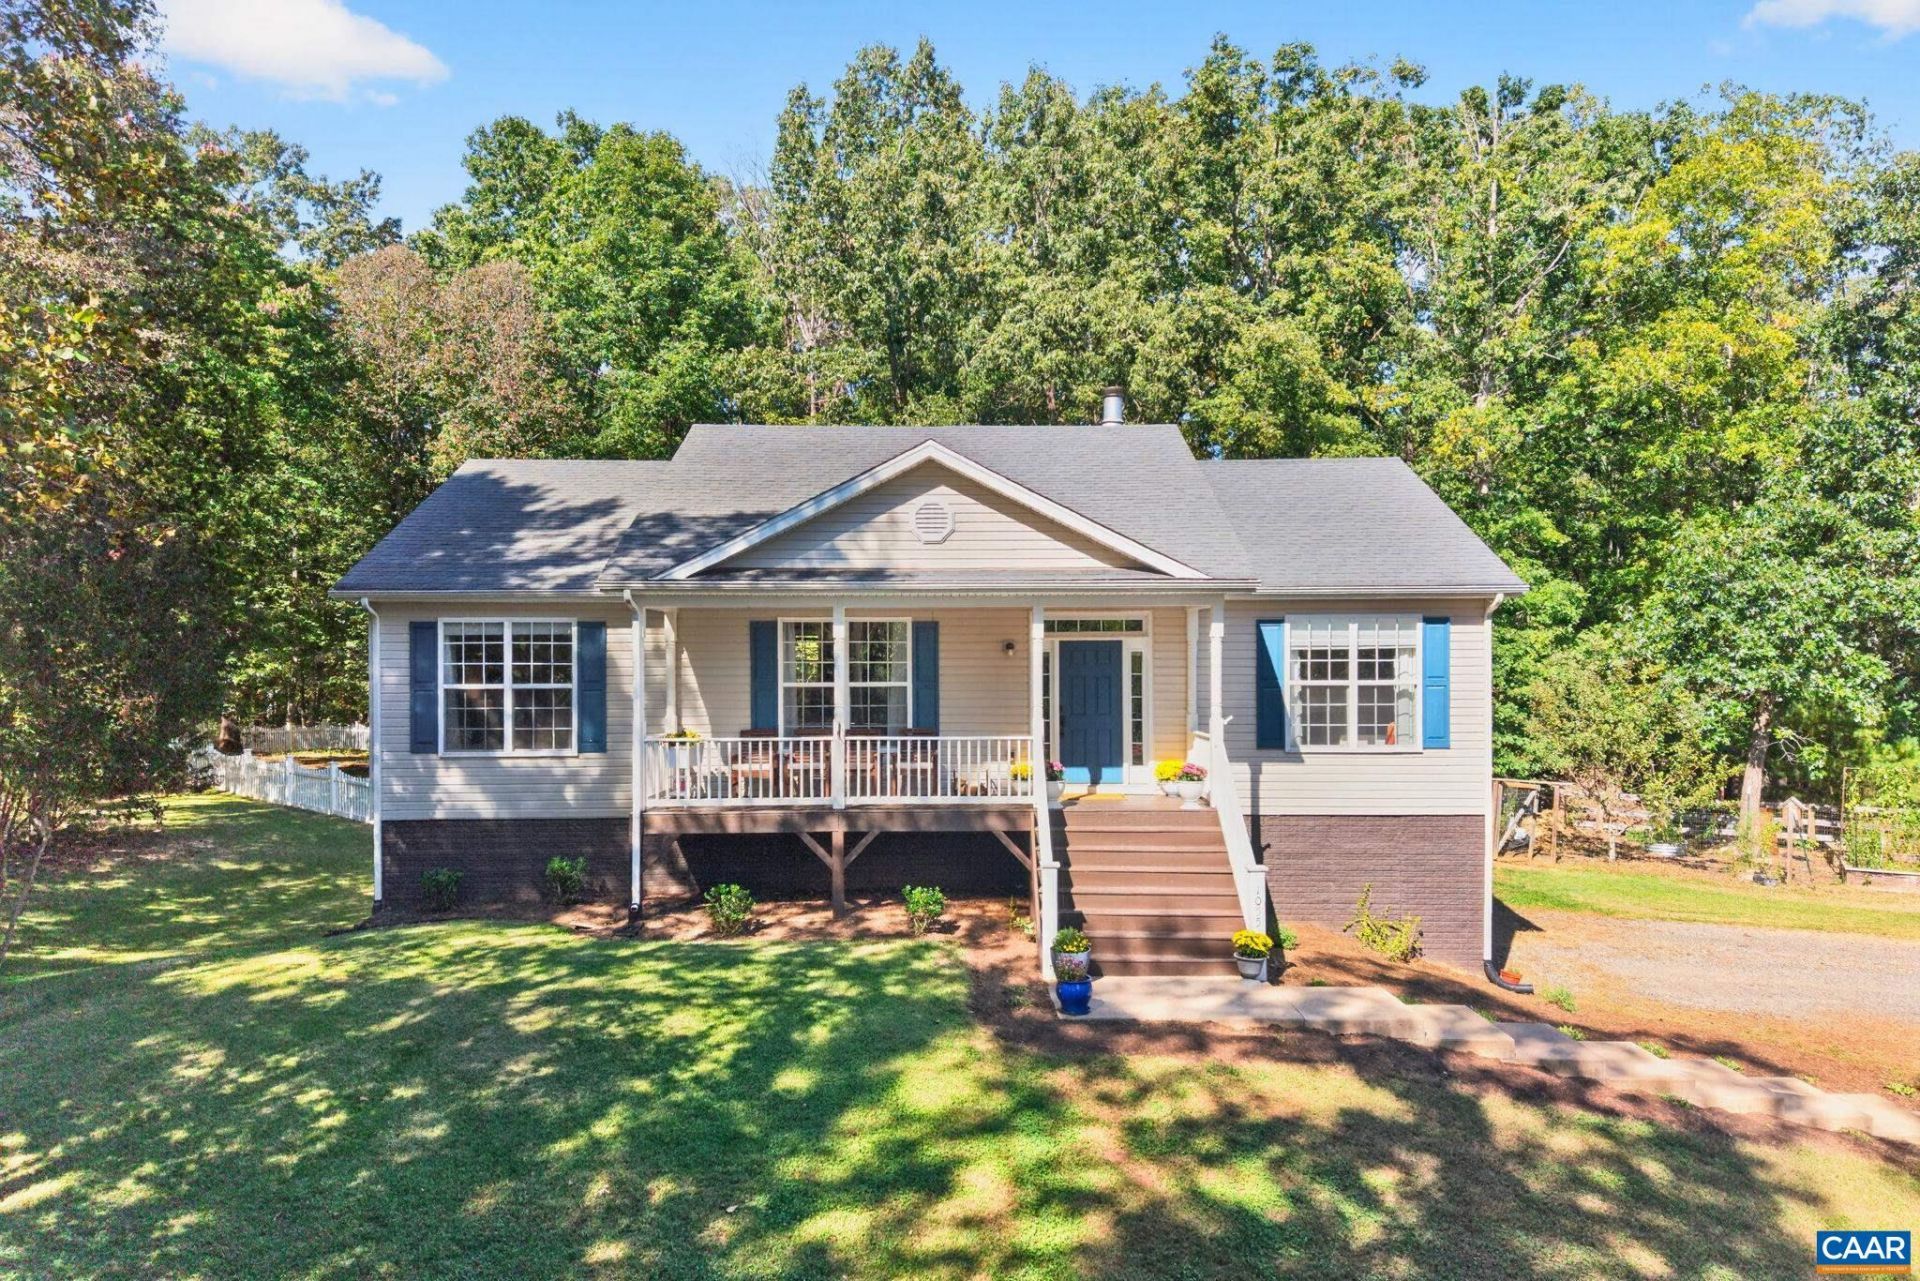
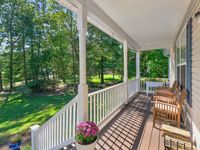
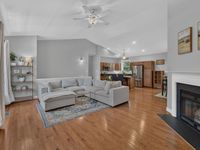
Tucked away on a peaceful cul-de-sac in Earlysville, this inviting home offers space & privacy on nearly 3/4 an acre. The open floorplan creates an easy flow for everyday living & entertaining, while cathedral ceilings & abundant natural light give the main living spaces an airy, welcoming feel. Step outside to enjoy a fenced backyard, sunny garden space & large shed for all your outdoor needs. Downstairs, the finished basement adds an impressive layer of versatility with a full bathroom & large recreation room-perfect for a playroom, home gym, guest space, office or movie nights. A two-car garage provides convenient parking & storage, completing a property that offers the best of both indoor comfort & outdoor living. Just 6 minutes to Target, Harris Teeter & Hollymead Town Center, with everything else Charlottesville has to offer just a short drive away.

Information
Address:
 <map>
please call.
Earlysville, VA 22936
Bedrooms:  3
Bathrooms:  3 full
Square Feet:  2400
Subdivision:  DEER RUN
Area/School Dist:  Earlysville
MLS ID:  682768
Status:  Active


40 total images
click here to view


Features
Garage: 2 car attached
Taxes: $4,267
Basement: Yes
Fenced: Yes
Roof Type: Architectural
Exterior: Stick Built,Vinyl Siding
Parking Notes: Attached,Basement,Garage,Garage Door Opener,Garage
Lot Size: 0.73 Acres
Lot Dimensions: 0
Heating: Central,Heat Pump
Cooling: Central Air
Year Built: 2013
Water: Private,Well
Stories: 1.0
Appliances: Dishwasher,Electric Range,Microwave,Refrigerator,Dryer,Washer
Basement: Exterior Entry,Finished,Heated,Interior Entry
Exterior Features: Fence
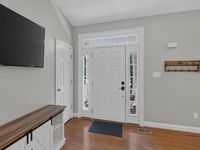
Interior Features: Double Vanity,Primary Downstairs,Walk-In Closet(s),Entrance Foyer,Kitchen Island,Mud Room,Recessed Lighting,Vaulted Ceiling(s)
Fencing: Partial
Flooring: Carpet,Ceramic Tile,Hardwood
Fireplace: Wood Burning
Laundry: Sink
Lot Description: Cul-De-Sac,Garden,Level
Parking: Attached,Basement,Garage,Garage Door Opener,Garage Faces Side
Parcel#: 03100-00-00-026K0
Patio/Porch: Covered,Deck,Front Porch,Patio,Porch,Wood
Security: Smoke Detector(s)
Utilities: Cable Available


School Information
High School: Albemarle
Middle School: Journey
Elementary School: Broadus Wood


Mortgage Information


Home Price:
Down Payment: , or
%
Loan Term: months, or
years.
Interest Rate: %
Estimated Monthly Payment (prin & int):

Agency/Agent Information
Shown By:
  Agency Name: Broker One Realty, Inc
  Agency Phone: (614) 246-7153

Listed By
   MONTAGUE, MILLER & CO. - WESTFIELD

IDX logo