My Homefinder

Sign up for a HomeFinder account and save favorite listings, favorite searches, and schedule new listing emails sent directly to your email inbox! Sign up!

Pin It
Property Search Compliments of
Broker One Realty, Inc


Get Printable Flyer

Ask Realtor Questions


$362,000.00
est: $1,519.43 prin & int/month
Assuming 20% down and 30 year mortgage at 4.800% interest rate (APR: %)

< Find More Homes in this Area >


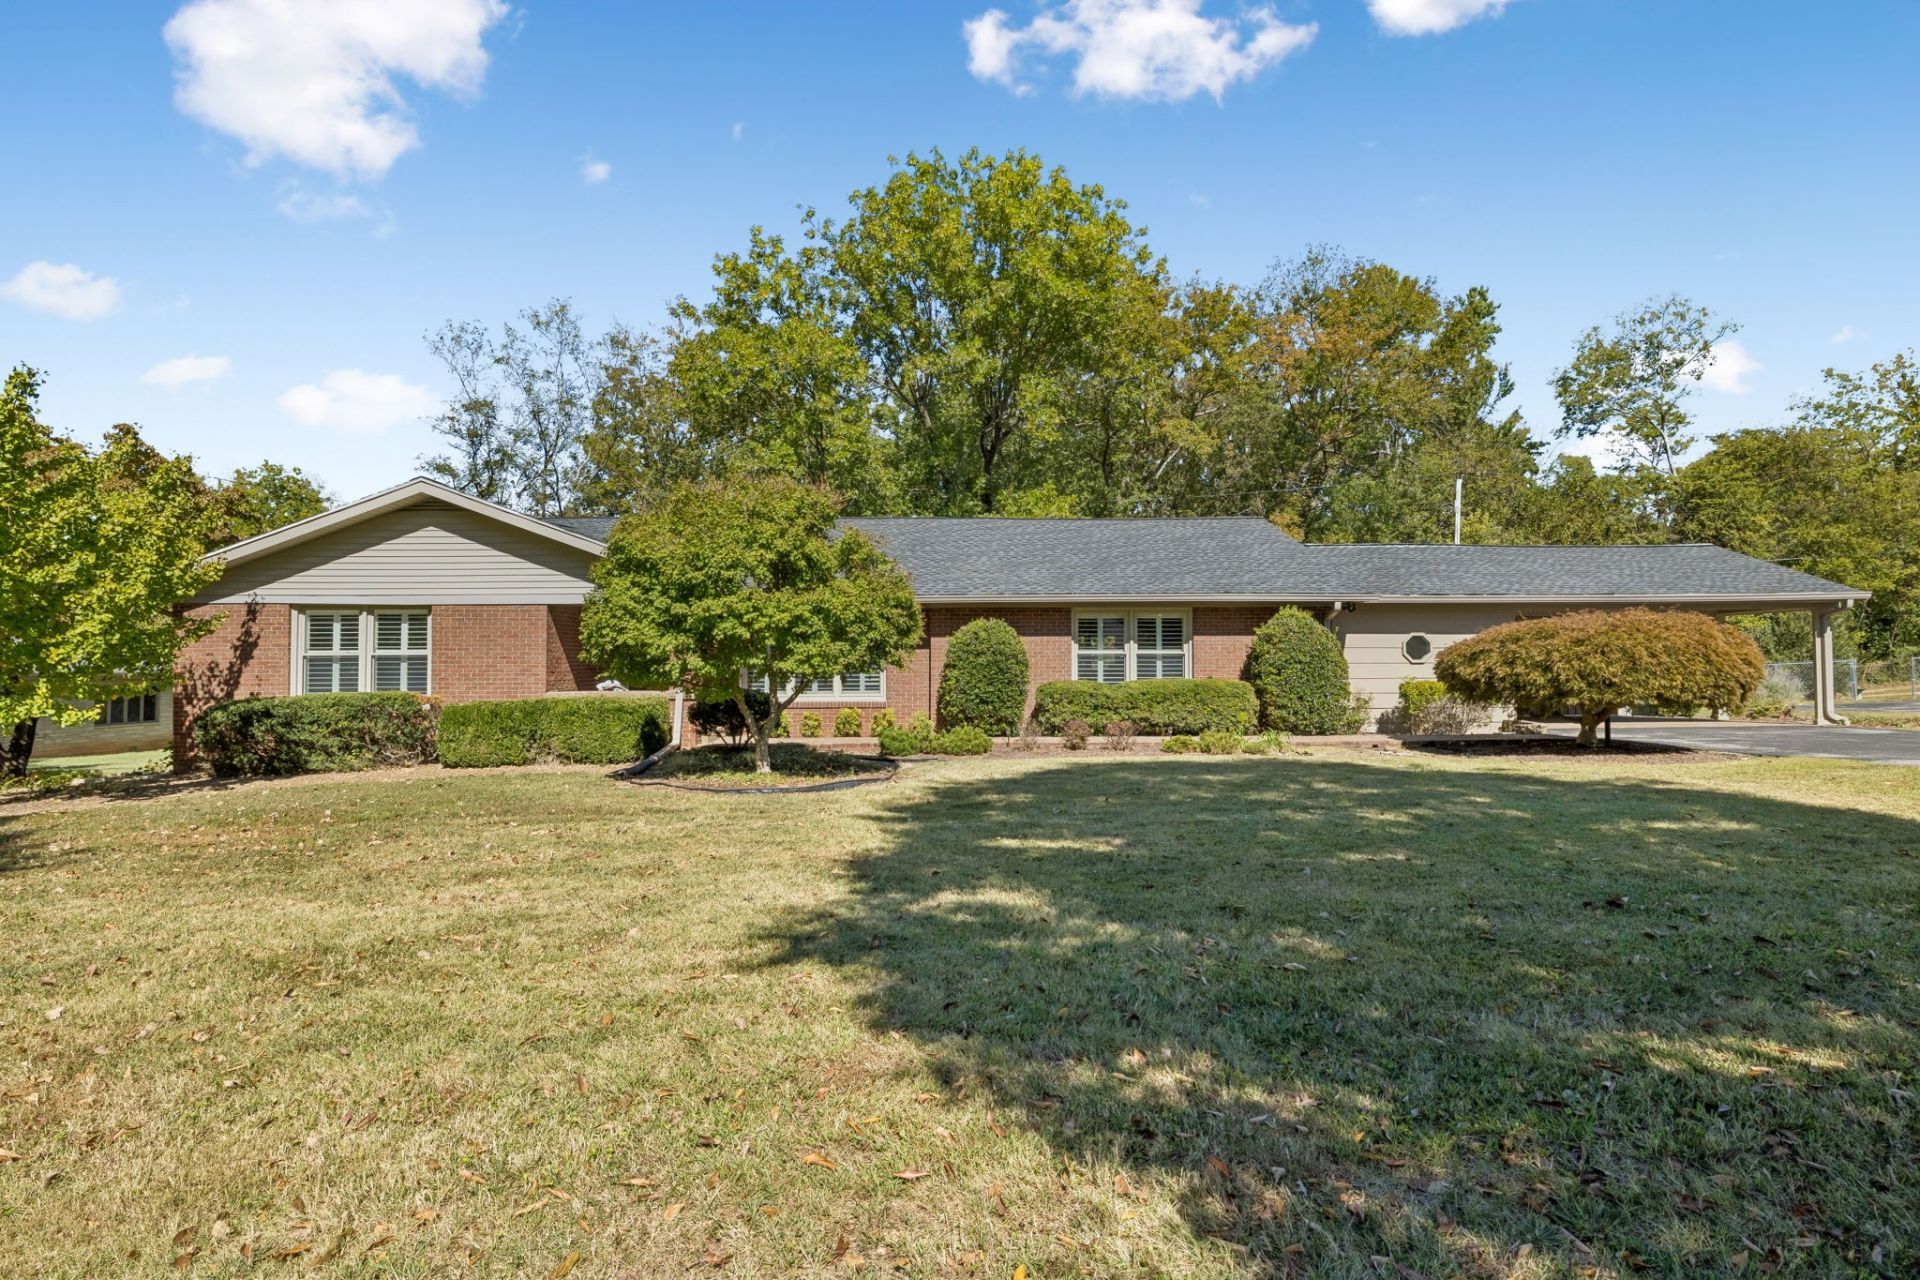
PRIME LOCATION!! FULLY UPDATED!! MOVE-IN READY!! ALL BRICK!! NO HOA!! This sprawling 3-bedroom, 2-bath one level ranch home sits on a .55-acre lot with mature trees in an established neighborhood. The updated kitchen includes stainless steel appliances, a coffee bar, and a spacious pantry. A large island includes a microwave and extra seating overlooking the backyard with a wooded view. There is lots of closet space throughout. The primary suite has built-ins with drawers and two closets. The primary bath has two double vanities with a separate tub and shower. Off the carport foyer is an office/flex room with a 12000BTU mini split AC/Heater and ceiling fan. Plantation blinds throughout. There is plenty of parking and extra storage included under the covered carport. Fenced in backyard. One level easy living and move in ready! This home is truly a GEM!

Information
Address:
 <map>
please call.
Hopkinsville, KY 42240
Bedrooms:  3
Bathrooms:  2 full
Square Feet:  2542
Type:  Ranch
Subdivision:  Sunset Park Sub
MLS ID:  3613143
Status:  Under Contract - Showing


49 total images
click here to view


Features
Taxes: $2,094
Roof Type: Shingle
Exterior: Brick
Parking Notes: Attached,Asphalt
Lot Size: 0.55 Acres
Lot Dimensions: 0
Heating: Central
Cooling: Ceiling Fan(s),Central Air
Year Built: 1962
Fireplaces: 1
Water: Public
Sewer: Public Sewer
Stories: 1.0
Appliances: Gas Range,Dishwasher,Disposal,Microwave,Stainless Steel Appliance(s)
Basement: Crawl Space
Interior Features: Built-in Features,Ceiling Fan(s),Entrance Foyer,Extra Closets,Pantry,Redecorated,High Speed Internet,Kitchen Island
Fencing: Back Yard
Flooring: Wood,Other,Tile
Fireplace: Electric
Laundry: Electric Dryer Hookup,Washer Hookup
Lot Description: Level
Parking: Attached,Asphalt
Parcel#: 241-00 04 014.00
Patio/Porch: Porch,Covered,Patio
Topography: Level
Utilities: Water Available,Cable Connected


Room Information
Bedroom 1: 12x13
Bedroom 2: 11x13
Bedroom 3: 12x14


School Information
High School: Hopkinsville High School
Middle School: Hopkinsville Middle School
Elementary School: Indian Hills Elementary School


Mortgage Information


Home Price:
Down Payment: , or
%
Loan Term: months, or
years.
Interest Rate: %
Estimated Monthly Payment (prin & int):

Agency/Agent Information
Shown By:
  Agency Name: Broker One Realty, Inc
  Agency Phone: (614) 246-7153

Listed By
   Crye-Leike, Inc., REALTORS

IDX logo