Features
 |
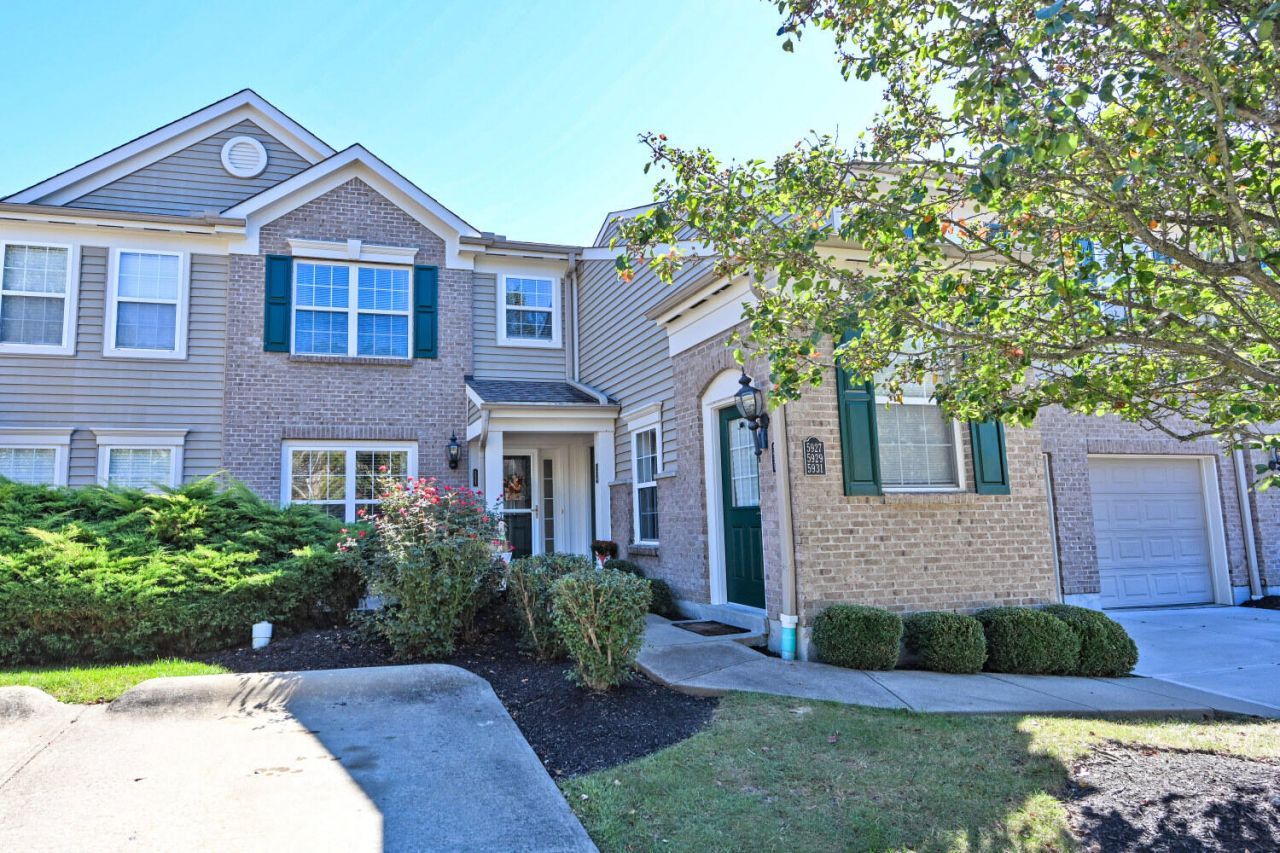
Roof Type: Asphalt,Shingle
Exterior: Brick Veneer,Vinyl Siding
Special View Info: Trees/Woods
Lot Size: 0.21 Acres
Lot Dimensions: n/a
Heating: Heat Pump,Forced Air,Electric
Cooling: Central Air
Year Built: 2008
Water: Public
Sewer: Public Sewer
Stories: 1.0
Appliances: Electric Range,Dishwasher,Dryer,Microwave,Refrigerator
Association Amenities: Parking,Landscaping,Playground,Pool,Clubhouse,Fitness Center
HOA Fee: 207/Monthly
HOA Fee 2: 70/Quarterly
Association Fee Includes: Association Fees,Maintenance Grounds,Maintenance Structure,Sewer,Snow Removal,Trash,Water,Insurance
HOA: Yes
Foundation: Slab
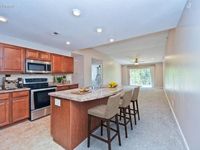
Interior: Kitchen Island,Open Floorplan,Ceiling Fan(s),Recessed Lighting,Vaulted Ceiling(s)
Laundry: Laundry Room,Main Level
Parcel Number: 999-99-37-892.00
Parking: Off Street
Patio/Porch: Deck
Property Attached: Yes
Property Condition: Existing Structure
Sub Type: Condominium
Rooms Total: 6
Window: Double Hung,Vinyl Frames
|
Room Information
|
Entry: 5 X 5 Level: First
Living Room: 16 X 13 Level: Second
Kitchen: 18 X 12 Level: Second
Dining Room: 13 X 9 Level: Second
Primary Bedroom: 12 X 12 Level: Second
Bedroom 2: 12 X 12 Level: Second
Laundry: 0 X 0 Level: Second
|
School Information
|
High School: Campbell County High
Middle School: Campbell County Middle School
Elementary School: Campbell Ridge Elementary
School District: Campbell Co Public
|
|