My Homefinder

Sign up for a HomeFinder account and save favorite listings, favorite searches, and schedule new listing emails sent directly to your email inbox! Sign up!

Pin It
Property Search Compliments of
Broker One Realty, Inc


Get Printable Flyer

Ask Realtor Questions


$289,000.00
est: $1,213.03 prin & int/month
Assuming 20% down and 30 year mortgage at 4.800% interest rate (APR: %)

< Find More Homes in this Area >


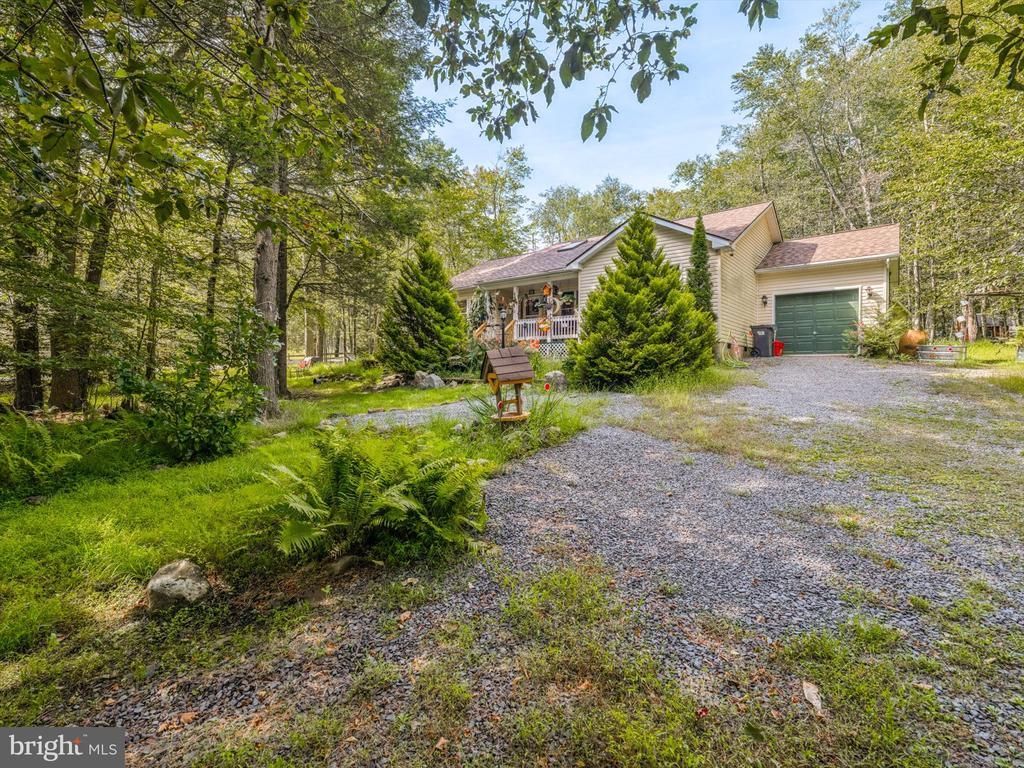
One-floor living in gated Holiday Pocono! Whether you're looking for a primary residence, Pocono getaway, or long-term rental investment, this 3-bedroom, 2-full-bath ranch offers plenty of possibilities. Situated on a wooded 0.765-acre corner lot, the home features a comfortable, functional layout with vaulted ceilings, a propane fireplace, skylights, and luxury vinyl plank flooring in the main living area. <br><br> The kitchen features stainless steel appliances and opens to the dining area, which flows directly into the HEATED FOUR-SEASON SUNROOM. Surrounded by windows, the sunroom provides additional living space to enjoy throughout the seasons and works well as a sitting room, entertaining space, or home office. <br><br> The primary bedroom includes an ensuite bath with a soaking tub and separate shower. Additional features include an attached garage with interior access, covered front porch, and a NEW ROOF INSTALLED IN 2025. <br><br> Holiday Pocono is a gated community with two lakes for swimming and fishing, a beach, and a playground. **LONG-TERM RENTALS ARE PERMITTED! SHORT-TERM RENTALS ARE NOT.** <br><br> Convenient to popular Pocono attractions including Big Boulder, Lake Harmony, Hickory Run State Park, Pocono Raceway, Penn’s Peak, Jack Frost, and Jim Thorpe.

Information
Address:
 <map>
please call.
Albrightsville, PA 18210
Bedrooms:  3
Bathrooms:  2 full
Square Feet:  1393
Type:  Ranch/Rambler
Subdivision:  HOLIDAY POCONO
Area/School Dist:  KIDDER TWP
MLS ID:  PACC2008236
Status:  ACTIVE


29 total images
click here to view


Features
Garage: 1
Taxes: $4,329
Wooded: Yes
Exterior: Vinyl Siding
Parking Notes: 1 Total Parking Spaces
Special View Info: Trees/Woods
Lot Size: 0.77 Acres
Lot Dimensions: 0.77 Acre(S)
Heating: Baseboard - Hot Water,Wall Unit
Fuel Type: Propane - Leased,Electric
Cooling: Window Unit(s)
Year Built: 2006
Fireplaces: 1
Water: Well
Sewer: On Site Septic
Stories: 1.0
Number of Rooms: 9
Municipality: KIDDER TWP
HOA Fee: $311.00/Annually
Additional Structures: Above Grade
Lot Description: Backs to Trees, Corner, Front Yard, Rear Yard, SideYard(s), Trees/Wooded
Structure Type: Detached
Total Garage/Parking Spaces: 1
Appliances: Built-In Microwave,Dishwasher,Oven/Range - Electric,Refrigerator,Stainless Steel Appliances,Washer/Dryer Stacked,Water Heater
Community Amenities: Basketball Courts,Beach,Club House,Gated Community,Lake,Picnic Area,Tot Lots/Playground
SQFT Total Finished: 1393
SQFT Above Finished: 1393
Interior: Bathroom - Soaking Tub,Bathroom - Stall Shower,Bathroom - Tub Shower,Carpet,Ceiling Fan(s),Dining Area,Entry Level Bedroom,Pantry,Primary Bath(s),Skylight(s)
Fireplace: Gas/Propane
Flooring: Luxury Vinyl Plank,Carpet
Windows: Skylights


School Information
School District: JIM THORPE AREA


Mortgage Information


Home Price:
Down Payment: , or
%
Loan Term: months, or
years.
Interest Rate: %
Estimated Monthly Payment (prin & int):

Agency/Agent Information
Shown By:
  Agency Name: Broker One Realty, Inc
  Agency Phone: (614) 246-7153

Listed By
   Realty Mark Associates

IDX logo