My Homefinder

Sign up for a HomeFinder account and save favorite listings, favorite searches, and schedule new listing emails sent directly to your email inbox! Sign up!

Pin It
Property Search Compliments of
Broker One Realty, Inc


Get Printable Flyer

Ask Realtor Questions


$1,600,000.00
est: $6,715.72 prin & int/month
Assuming 20% down and 30 year mortgage at 4.800% interest rate (APR: %)

< Find More Homes in this Area >



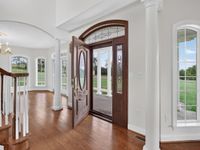
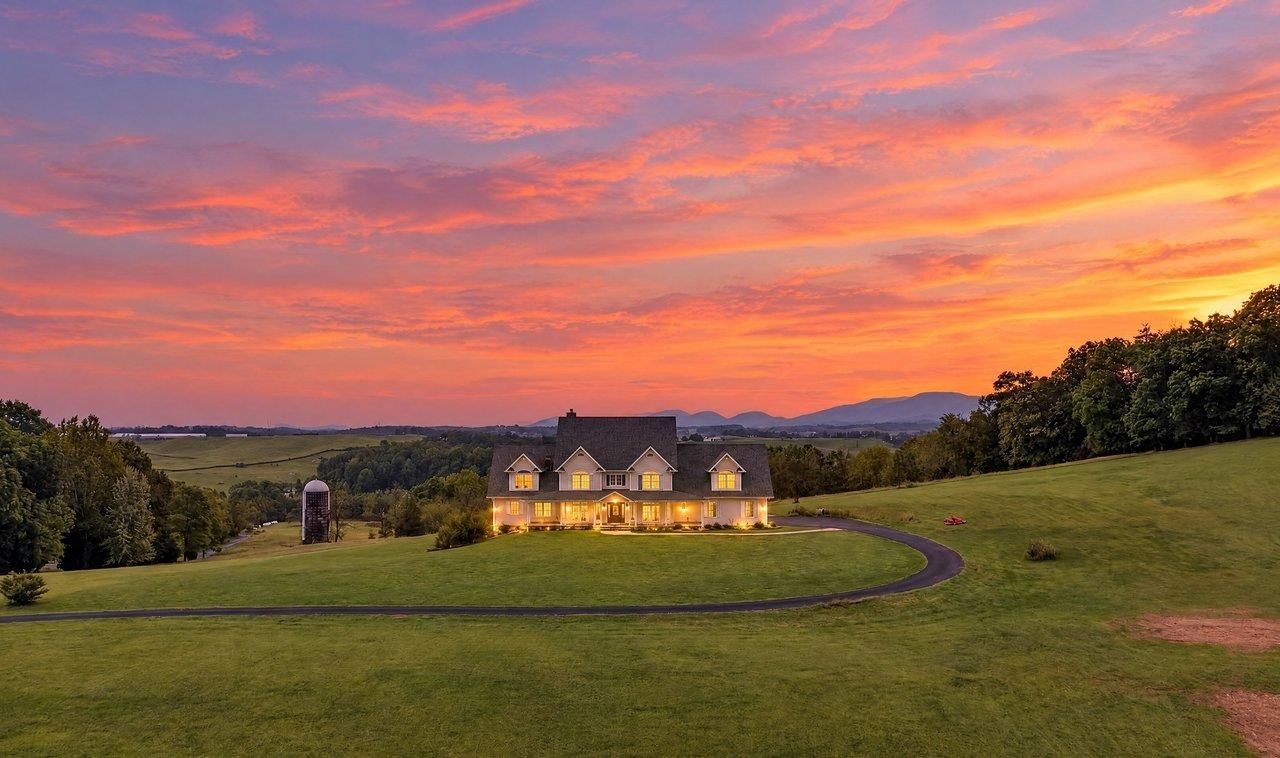
This is the first offering of this custom home for this rare country estate on 41 acres just 11 miles south of Bridgewater in rural Mount Solon. This colonial farmhouse offers privacy, elevated lot with amazing mountain views, charm, character and modern conveniences in this beautiful countryside off Route 42. The home is accented with its covered front porch, multiple gables, back screened in porch, large patio and balcony. The 41 acres are in two tax map parcels; the house is situated on 19.63 acres and the additional lot with a silo has 21.65 acres that offers future opportunities. Inside there is an open two story foyer that opens up into an impressive two story great room with rock fireplace and abundant windows to take in the views. Oak hardwood floors are throughout. One primary suite is downstairs and a second primary suite is upstairs. There are a total of five bedrooms, four full baths and two half baths. There is a formal living and dining room with a den with a fireplace. Upstairs there is a large office space that has a private balcony. The kitchen is large with granite counter tops and eat in kitchen. The mud room is off the kitchen with access to outside. *Continued in agent remarks*

Information
Address:
 <map>
please call.
Mount Solon, VA 22843
Bedrooms:  5
Bathrooms:  4 full 2 partial
Square Feet:  5235
Type:  Colonial
Area/School Dist:  Augusta
MLS ID:  682738
Status:  Pending


74 total images
click here to view


Features
Garage: 3
Taxes: $7,686
Wooded: Yes
Roof Type: Architectural Style
Exterior: Vinyl
Special View Info: Mountain View, Pastoral View, Panoramic View
Lot Size: 41.28 Acres
Lot Dimensions: 41.28 Acre(s)
Heating: Electric,Heat Pump
Cooling: Central AC
Year Built: 2007
Water: Individual Well
Sewer: Septic Tank
Stories: 2.0
Basement Description: Yes
Fireplace Location: Family Room,Living Room
Flooring Description: Porcelain Tile,Oak
Foundation Description: Concrete Block
Kitchen Description: Cherry Cabinets,Granite
Laundry Description: Dryer,Washer
Lot Description: Elevated,Farm,Garden Spot,Gently Rolling,Nearly Level,Open,Partly Wooded,Private
Windows Description: 9' Ceilings,Casement Windows,Insulated Windows,Vaulted/Cathedral Ceiling

School Information
High School: Buffalo Gap
Middle School: Beverley Manor
Elementary School: North River


Mortgage Information


Home Price:
Down Payment: , or
%
Loan Term: months, or
years.
Interest Rate: %
Estimated Monthly Payment (prin & int):

Agency/Agent Information
Shown By:
  Agency Name: Broker One Realty, Inc
  Agency Phone: (614) 246-7153

Listed By
   Hometown Realty Group

IDX logo