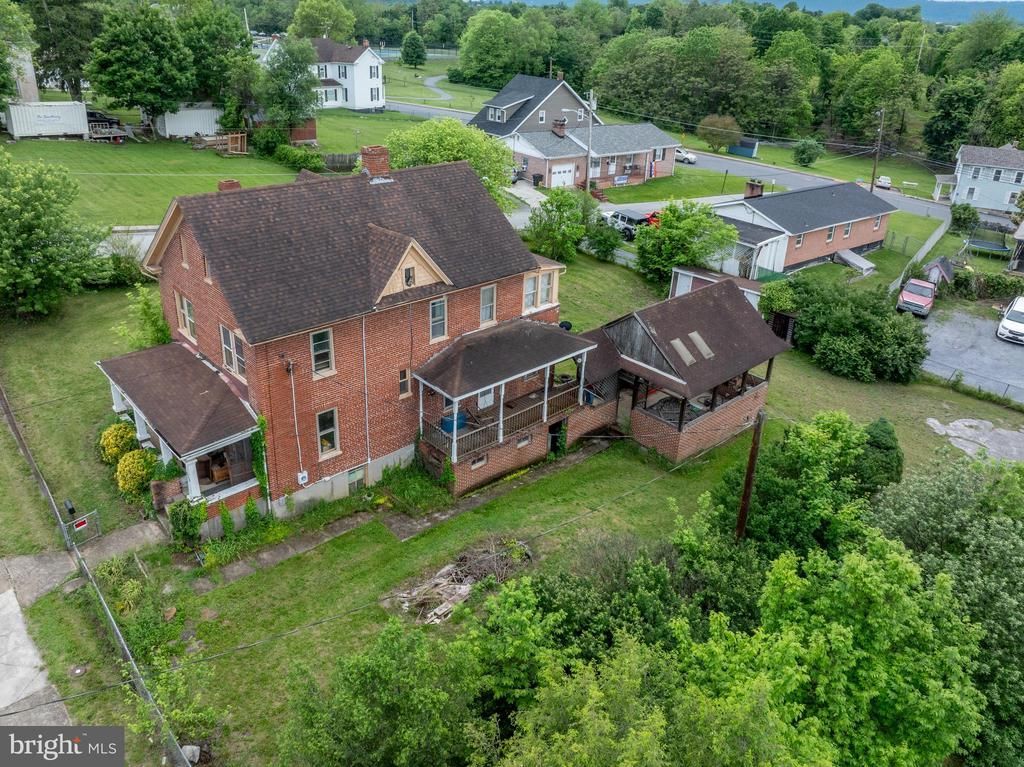
Features
 |
|
Garage: 1
Taxes: $1,663
Basement: Yes
Roof Type: Asphalt
Exterior: Brick
Parking Notes: 1 Total Parking Spaces
Lot Size: 0.55 Acres
Lot Dimensions: 0.55 Acre(S)
Heating: Hot Water
Fuel Type: Natural Gas
Cooling: Ceiling Fan(s),Window Unit(s)
Year Built: 1915
Fireplaces: 2
Water: Public
Sewer: Public Sewer
Stories: 4.0
Municipality: City Of Martinsburg
Additional Structures: Above Grade,Below Grade
Fencing Description: Chain Link, Fully
Location Description: Corner Lot/Unit
Lot Description: Additional Lot(s), Corner, Not In Development, Rear Yard, Road Frontage, SideYard(s)
Structure Type: Detached
Total Garage/Parking Spaces: 1
Parking Features: Fenced
Rooms: Living Room,Dining Room,Sitting Room,Bedroom 2,Bedroom 3,Bedroom 4,Kitchen,Basement,Foyer,Breakfast Room,Bedroom 1,Study,Sun/Florida Room,Bathroom 1,Attic
Basement: Connecting Stairway,Outside Entrance,Side Entrance,Shelving
SQFT Total Finished: 2038
SQFT Above Finished: 2038
Exterior: BBQ Grill,Hot Tub,Outbuilding(s)
Interior: Attic,Bathroom - Tub Shower,Breakfast Area,Built-Ins,Ceiling Fan(s),Double/Dual Staircase,Floor Plan - Traditional,Stain/Lead Glass,Wood Floors
Fireplace: Mantel(s),Non-Functioning
Flooring: Hardwood
Utilities: Above Ground,Natural Gas Available
|
Room Information
|
Foyer: 14 x 10 Level: Main
Living Room: 18 x 12 Level: Main
Dining Room: 15 x 13 Level: Main
Sitting Room: 8 x 12 Level: Main
Kitchen: 17 x 12 Level: Main
Breakfast Room: 12 x 10 Level: Main
Bedroom 1: 12 x 11 Level: Upper 1
Bedroom 2: 12 x 15 Level: Upper 1
Bedroom 3: 12 x 17 Level: Upper 1
Bedroom 4: 9 x 12 Level: Upper 1
Bathroom 1: 6 x 8 Level: Upper 1
Sun/Florida Room: 24 x 6 Level: Upper 1
Study: 13 x 13 Level: Upper 2
Attic: 22 x 13 Level: Upper 2
|
School Information
|
High School: MARTINSBURG
Middle School: MARTINSBURG SOUTH
School District: BERKELEY COUNTY SCHOOLS
|
|