My Homefinder

Sign up for a HomeFinder account and save favorite listings, favorite searches, and schedule new listing emails sent directly to your email inbox! Sign up!

Pin It
Property Search Compliments of
Broker One Realty, Inc


Get Printable Flyer

Ask Realtor Questions


$295,000.00
est: $1,238.21 prin & int/month
Assuming 20% down and 30 year mortgage at 4.800% interest rate (APR: %)

< Find More Homes in this Area >


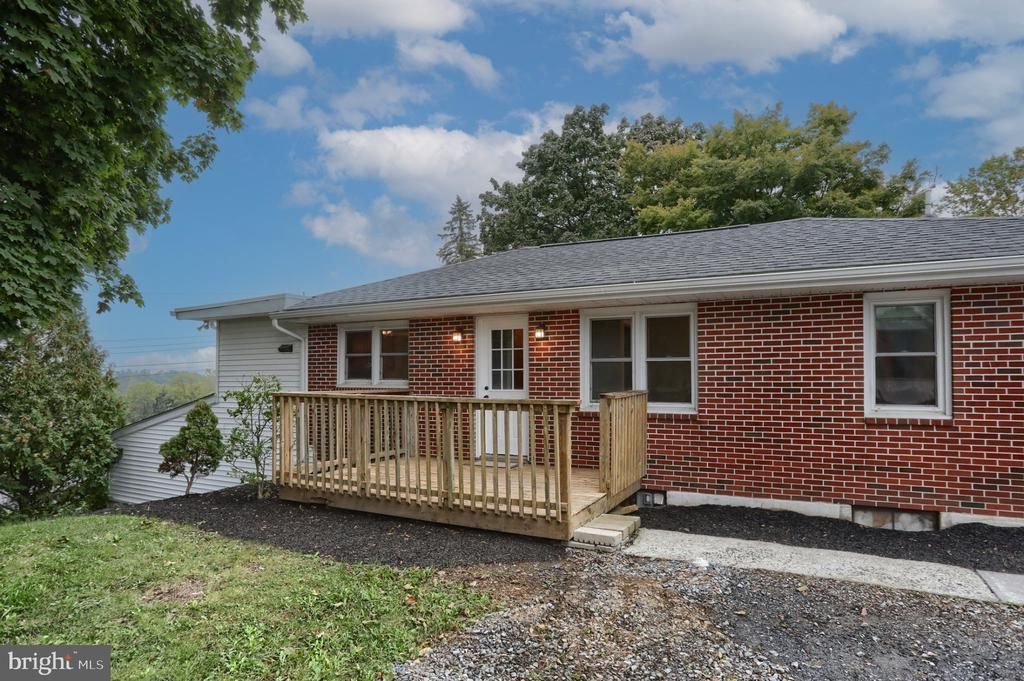
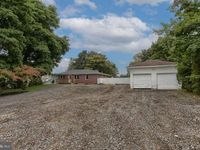
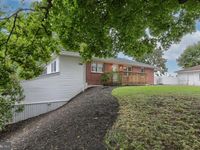
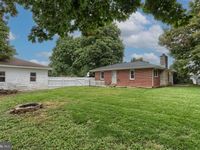
Offer Received. Selllers chose an offer deadline for Friday Oct 9th at 5 PM. Welcome Home to this move in ready 5 bedroom 3 full bath Rancher on .76 acres in Lower Dauphin School District. Enjoy one floor living with an expansive walk out finished lower level offering potential for a game room, home theater, or a sleep over. You'll love the primary bedroom with vaulted ceiling, a dedicated full bath, an area for watching TV, or just curling up with a good book. With 5 bedrooms you'll have plenty of space for family, guests, or a private office. Very spacious country kitchen boasts an abundance of counter space and cabinetry, breakfast bar, pantry, and dining area. Additional features include 2 separate laundry areas on the upper or lower level, newer roof and hot water heater, wood fireplace in the upper level and a brick hearth in the lower level ideal for a gas or woodstove, fenced in backyard, oversized 2 car garage along with plenty of parking for guests. a propane heater in the lower level that can heat most of the house, brick patio, and a small front deck. Easy access to Hershey, Harrisburg, and major highways. And within walking distance to East Hanover Elementry school. All for under $300,000. This is one you might not want to miss. Schedule your private tour today! Information though believed accurate is not guaranteed.

Information
Address:
 <map>
please call.
Grantville, PA 17028
Bedrooms:  5
Bathrooms:  3 full
Square Feet:  2836
Type:  Ranch/Rambler
Subdivision:  EAST HANOVER
Area/School Dist:  EAST HANOVER TWP
MLS ID:  PADA2064728
Status:  PENDING


46 total images
click here to view


Features
Garage: 2
Taxes: $2,795
Basement: Yes
Wooded: Yes
Roof Type: Architectural Shingle
Exterior: Block,Brick,Stick Built
Parking Notes: 14 Total Parking Spaces
Lot Size: 0.76 Acres
Lot Dimensions: 0.76 Acre(S)
Heating: Baseboard - Electric,Wall Unit
Fuel Type: Electric,Propane - Owned
Cooling: Ceiling Fan(s),Window Unit(s)
Year Built: 1954
Fireplaces: 1
Water: Private,Well
Sewer: Public Sewer
Stories: 1.0
Municipality: EAST HANOVER TWP
Additional Structures: Above Grade,Below Grade
Fencing Description: Chain Link, Wood, Partially
Lot Description: Landscaping, Level, Rear Yard, SideYard(s), Sloping, Trees/Wooded, Rural, No Thru Street, Partly Wooded
Structure Type: Detached
Total Garage/Parking Spaces: 14
Parking Features: Shared Driveway,Stone Driveway,Paved Driveway
Appliances: Built-In Microwave,Dishwasher,Oven/Range - Electric,Washer/Dryer Hookups Only
Rooms: Living Room,Dining Room,Primary Bedroom,Sitting Room,Bedroom 3,Bedroom 4,Bedroom 5,Kitchen,Family Room,Laundry,Storage Room,Bathroom 2,Bathroom 3,Primary Bathroom
Basement: Full,Heated,Improved,Interior Access,Outside Entrance,Partially Finished,Walkout Level,Shelving,Water Proofing System,Windows
SQFT Total Finished: 2836
SQFT Above Finished: 1536
SQFT Below Finished: 1300
Exterior: Exterior Lighting,Play Area,Play Equipment
Interior: Bathroom - Stall Shower,Bathroom - Tub Shower,Butlers Pantry,Carpet,Ceiling Fan(s),Combination Dining/Living,Dining Area,Entry Level Bedroom,Kitchen - Country,Pantry,Primary Bath(s),Walk-in Closet(s),Water Treat System,Wood Floors
Fireplace: Wood
Flooring: Carpet,Ceramic Tile,Hardwood,Vinyl
Windows: Double Pane,Replacement
Electric Description: Circuit Breakers


Room Information
Kitchen: 20 x 12 Level: Main
Dining Room: 15 x 10 Level: Main
Living Room: 14 x 12 Level: Main
Bedroom 4: 13 x 10 Level: Main
Bedroom 5: 10 x 10 Level: Main
Family Room: 20 x 14 Level: Lower 1
Primary Bedroom: 15 x 12 Level: Lower 1
Sitting Room: 20 x 11 Level: Lower 1
Bathroom 2: 11 x 10 Level: Lower 1
Bedroom 3: 10 x 10 Level: Lower 1


School Information
High School: LOWER DAUPHIN
Middle School: LOWER DAUPHIN
Elementary School: EAST HANOVER
School District: LOWER DAUPHIN


Mortgage Information


Home Price:
Down Payment: , or
%
Loan Term: months, or
years.
Interest Rate: %
Estimated Monthly Payment (prin & int):

Agency/Agent Information
Shown By:
  Agency Name: Broker One Realty, Inc
  Agency Phone: (614) 246-7153

Listed By
   Berkshire Hathaway HomeServices Homesale Realty

IDX logo