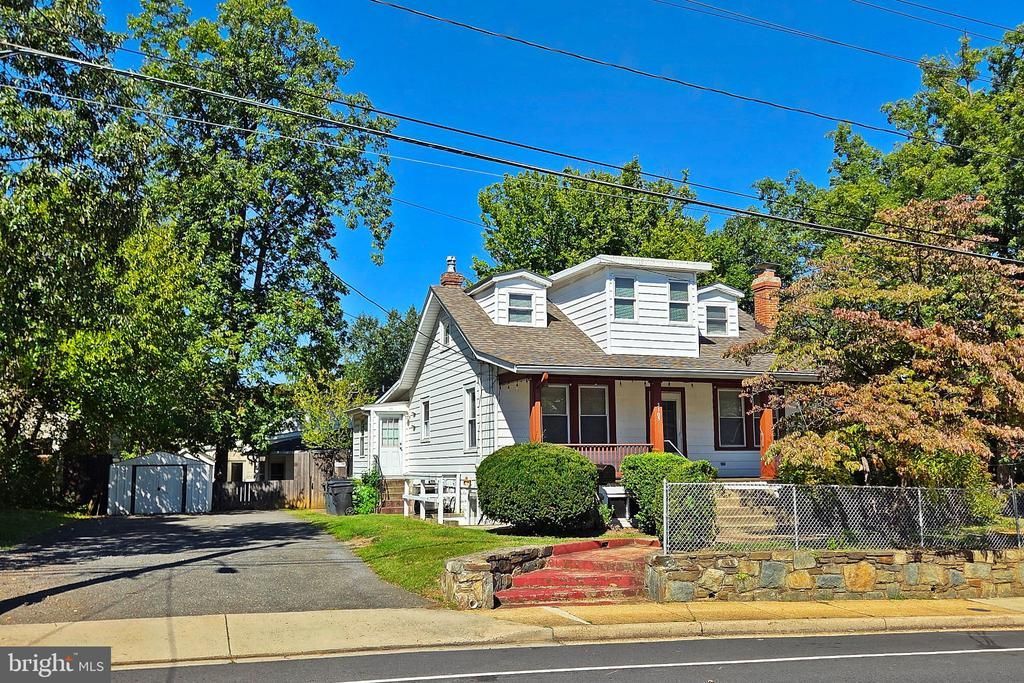
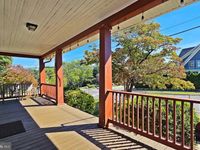
Features
 |
|
Taxes: $12,530
Basement: Yes
Roof Type: Asphalt
Exterior: Aluminum Siding
Parking Notes: 8 Total Parking Spaces
Lot Size: 0.35 Acres
Lot Dimensions: 0.35 Acre(S)
Heating: Forced Air,Wall Unit
Fuel Type: Natural Gas,Electric
Cooling: Central A/C,Wall Unit
Year Built: 1926
Fireplaces: 1
Water: Public
Sewer: Private Sewer
Stories: 3.0
Additional Structures: Above Grade,Below Grade
Fencing Description: Partially, Fully
Location Description: Corner Lot/Unit
Lot Description: Corner
Structure Type: Detached
Total Garage/Parking Spaces: 8
Parking Features: Asphalt Driveway
Appliances: Built-In Microwave,Dishwasher,Disposal,Dryer,Exhaust Fan,Extra Refrigerator/Freezer,Microwave,Oven/Range - Electric,Oven/Range - Gas,Refrigerator,Stainless Steel Appliances,Washer,Washer/Dryer Stacked,Water Heater
Rooms: Living Room,Dining Room,Bedroom 2,Bedroom 3,Bedroom 4,Bedroom 5,Kitchen,Bedroom 1,Bedroom 6
Basement: Daylight, Full,Partially Finished,Space For Rooms,Walkout Stairs,Windows
SQFT Total Finished: 4720
SQFT Above Finished: 3790
SQFT Below Finished: 930
Interior: 2nd Kitchen,Breakfast Area,Bathroom - Walk-In Shower,Ceiling Fan(s),Dining Area,Entry Level Bedroom,Family Room Off Kitchen,Formal/Separate Dining Room,Kitchenette,Kitchen - Table Space,Primary Bath(s),Recessed Lighting,Upgraded Countertops,Wood Floors,Window Treatments
Flooring: Hardwood,Laminated,Tile/Brick
Windows: Double Pane
Utilities: Sewer Available,Water Available,Electric Available,Natural Gas Available
|
Room Information
|
Living Room: 17 x 13 Level: Main
Bedroom 1: 13 x 12 Level: Main
Bedroom 2: 13 x 11 Level: Main
Bedroom 3: 12 x 11 Level: Main
Kitchen: 13 x 10 Level: Main
Dining Room: 12 x 11 Level: Main
Bedroom 4: 14 x 14 Level: Upper 1
Bedroom 5: 14 x 14 Level: Upper 1
Living Room: 13 x 12 Level: Lower 1
Kitchen: 12 x 11 Level: Lower 1
Bedroom 6: 12 x 9 Level: Lower 1
|
School Information
|
High School: WASHINGTON-LIBERTY
Middle School: JEFFERSON
Elementary School: LONG BRANCH
School District: ARLINGTON COUNTY PUBLIC SCHOOLS
|
|