My Homefinder

Sign up for a HomeFinder account and save favorite listings, favorite searches, and schedule new listing emails sent directly to your email inbox! Sign up!

Pin It
Property Search Compliments of
Broker One Realty, Inc


Get Printable Flyer

Ask Realtor Questions


$129,000.00
est: $541.45 prin & int/month
Assuming 20% down and 30 year mortgage at 4.800% interest rate (APR: %)

< Find More Homes in this Area >



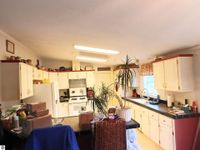
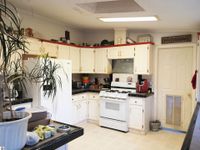
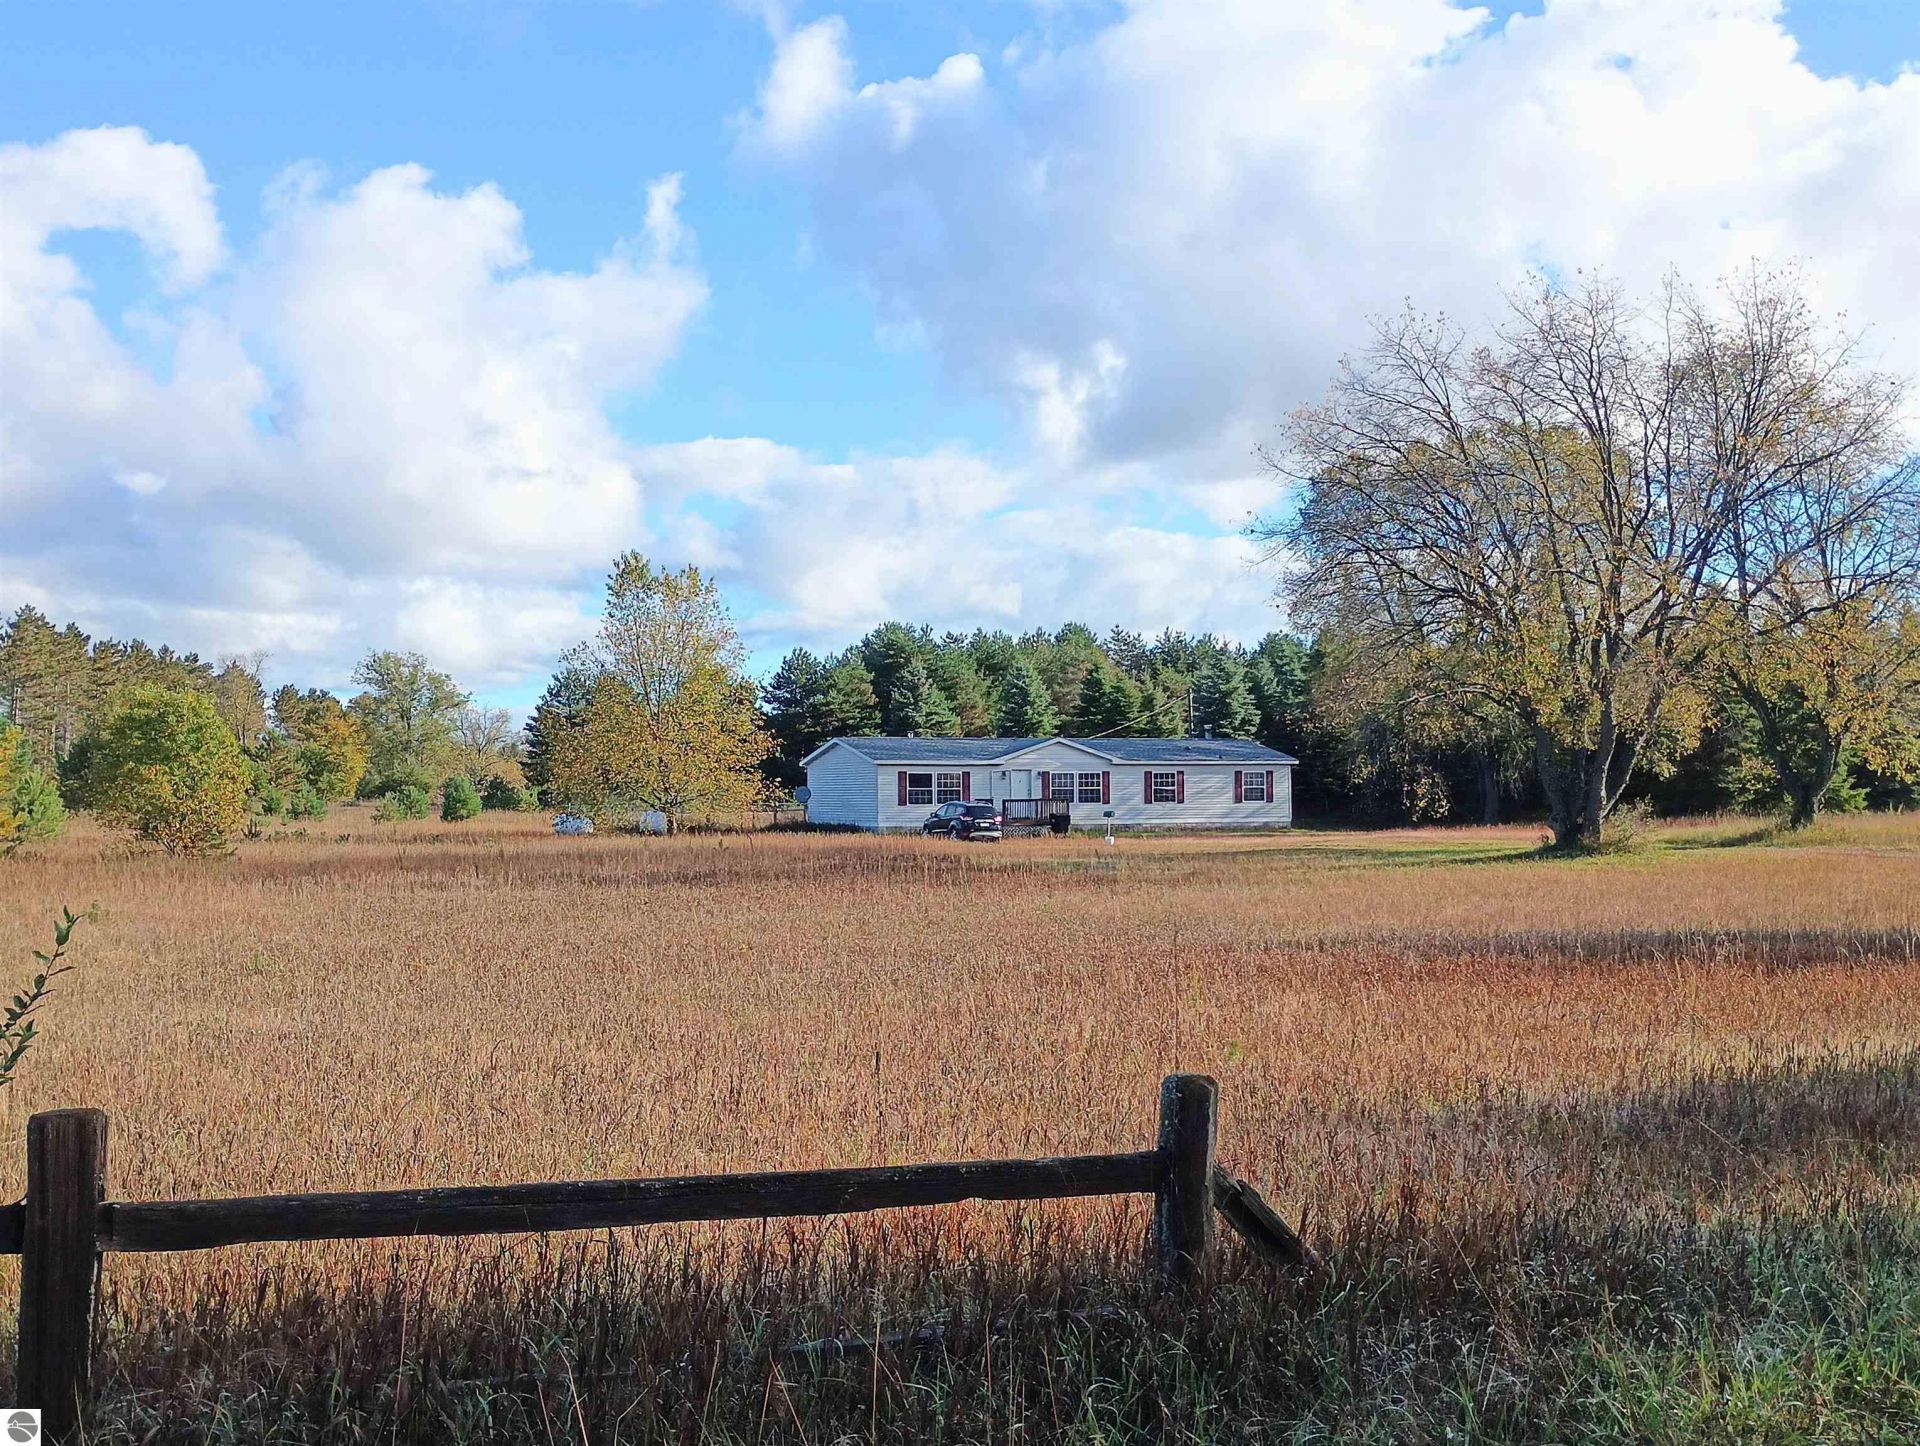
Northern Michigan Fixer-Upper with Acreage & Great Location! Bring your vision to 17538 Ridgeway Dr in Thompsonville and create your own Northern Michigan retreat. Situated on over 3 acres in a private, wooded-feeling setting, this one-level home offers convenient single-level living and plenty of room to make it your own. The home features a new roof installed in 2026, a private primary suite with a full bathroom, an open kitchen and living area, and a fenced backyard that provides a great space for pets, gardening, entertaining, or relaxing. The property does need additional work and updating, making it an excellent opportunity for a buyer looking for renovation potential and the chance to personalize a home to their own style and needs. The location is ideal for enjoying Northern Michigan's outdoor lifestyle, with Crystal Mountain, the Betsie River, area lakes, hiking and recreational trails all nearby. Whether you're looking for a year-round home, Northern Michigan getaway, or investment opportunity, this property offers over 3 acres, privacy, desirable recreational surroundings, a new 2026 roof, and great potential to create something special.

Information
Address:
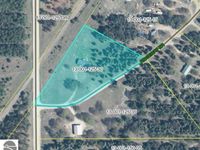
 <map>
please call.
Thompsonville, MI 49683
Bedrooms:  3
Bathrooms:  2
Square Feet:  1782
Type:  Manufactured/Double Wide, Manufactured/Double Wide
Subdivision:  MI
MLS ID:  1951151
Status:  Active


23 total images
click here to view


Features
Roof Type: Asphalt
Outbuilding(s): Yes
Lot Size: 3.3 Acres
Lot Dimensions: 1152x459
Year Built: 2008
Water: Private Well
Sewer: Private Septic
Above Ground Finished SQFT: 1782
Appliance(s)/Equipment: Refrigerator, Oven/Range, Dishwasher, Smoke Alarms(s)
Basement: Crawl Space
Construction: Manufactured/HUD
Exterior: Porch
Heating/Cooling: Forced Air, Central Air
Heating/Cooling Source: Propane
Interior: Skylights, Fixer-Upper, Drywall
Lot: Metes and Bounds
Road: Public Maintained, Gravel
Waterfront Type: No

Room Information
Primary Bedroom: 19x15
Bedroom 2: 14x16
Bedroom 3: 12x16
Kitchen: 15x20
Living Room: 20x18


School Information
School District: Benzie County Central Schools


Mortgage Information


Home Price:
Down Payment: , or
%
Loan Term: months, or
years.
Interest Rate: %
Estimated Monthly Payment (prin & int):

Agency/Agent Information
Shown By:
  Agency Name: Broker One Realty, Inc
  Agency Phone: (614) 246-7153

Listed By
   Key Realty One-TC

IDX logo