My Homefinder

Sign up for a HomeFinder account and save favorite listings, favorite searches, and schedule new listing emails sent directly to your email inbox! Sign up!

Pin It
Property Search Compliments of
Broker One Realty, Inc


Get Printable Flyer


Ask Realtor Questions


$999,900.00
est: $4,196.90 prin & int/month
Assuming 20% down and 30 year mortgage at 4.800% interest rate (APR: %)

< Find More Homes in this Area >



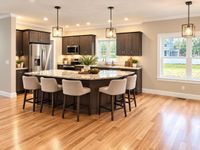
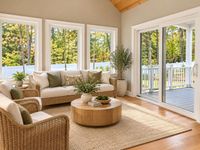
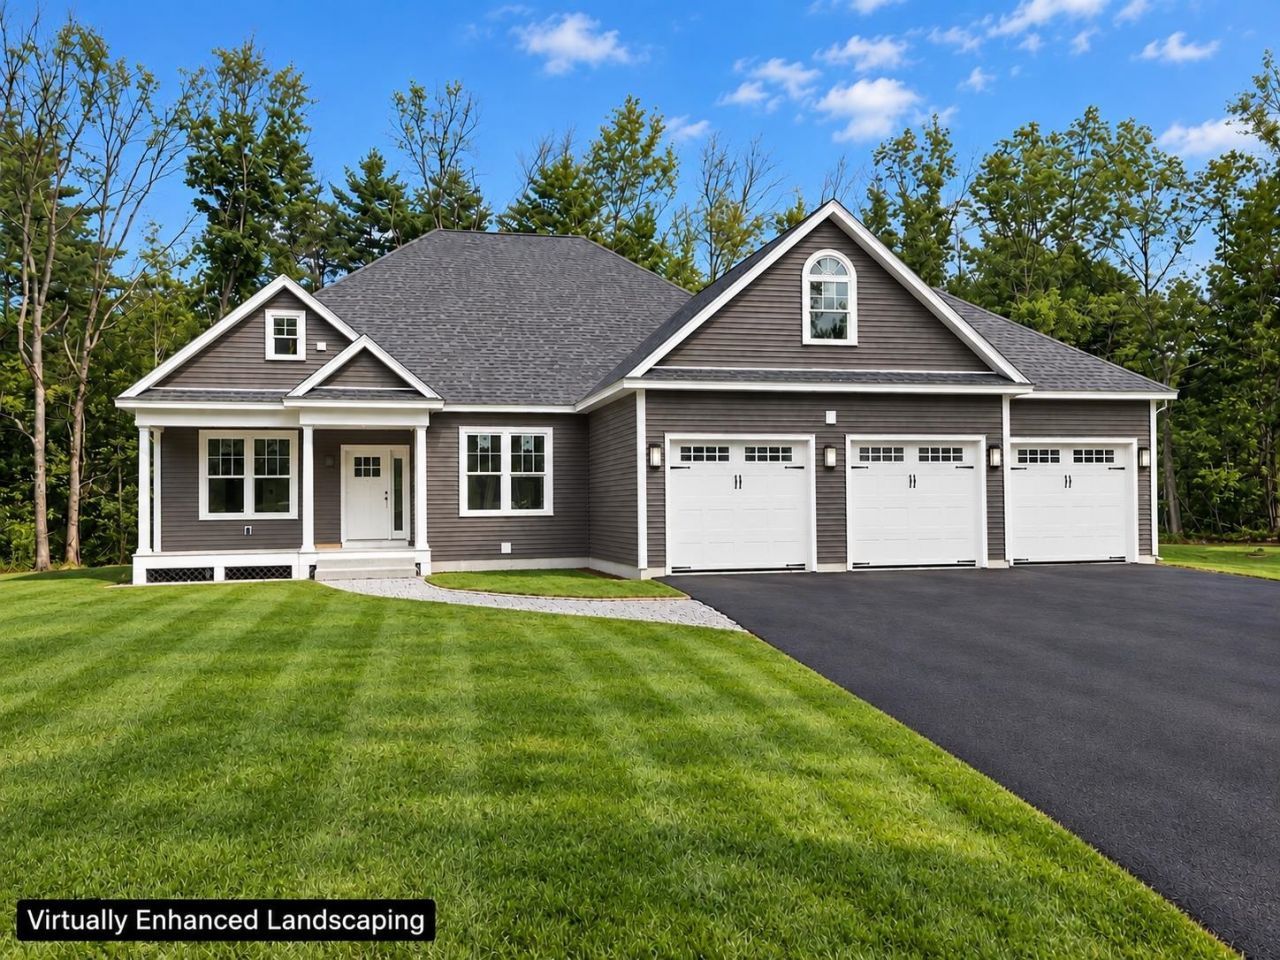
This is house is to be built on last (almost 4 Acres) on the cul de sac with a huge yard. Gorgeous Craftsman Ranch all pictures are reasonable facsimile of recent home just built. This EXCEPTIONAL home in Boscawen's newest subdivision offers a blend of modern upgrades and classic charm. Featuring 3 bedrooms and 2 bathrooms, the Ranch boasts gleaming hardwood floors throughout main living space and primary bedroom, tile in the laundry area and bathrooms. Beautiful Ranch with an open concept living/kitchen, formal dining room, primary suite with walk-in closet and bathroom. 24 x 24 attached garage. Interior walk-up stairs above garage for future expansion or storage area. On almost 4 ACRES at the end of the dead end road. Abundant windows provide natural light, complementing the spacious backyard. This home is sure to impress! This is the last lot available in this sought after neighborhood! Virtual Showing is for reference only, this home is to be built.

Information
Address:
 <map>
please call.
Boscawen, NH 03303
Bedrooms:  3
Bathrooms:  2 full
Square Feet:  2249
Type:  Ranch
MLS ID:  5112344
Status:  Active


7 total images
click here to view


Features
Garage: 2 car attached
Basement: Yes
Roof Type: Architectural Shingle
Exterior: Wood Frame,Vinyl Siding
Lot Size: 3.94 Acres
Lot Dimensions: 0
Heating: Propane,Forced Air
Cooling: Central AC
Water: Public
Sewer: Private
Stories: 1.0
Baths Full: 1
Baths 3/4: 1
Appliances: Dishwasher, Microwave, Electric Range
Construction: Wood Frame, Vinyl Siding
Basement: Concrete, Full
Electric: Circuit Breaker(s)
Foundation: Concrete
Flood Zone: No
Driveway: Paved
Lot Description: Level
Accessibility: 1st Floor Bedroom, 1st Floor Full Bathroom, 1st Floor Laundry
Interior Features: Primary BR w/ BA, Natural Light, Walk-in Closet
Parking: Driveway, Attached
Roads: Public
Sq. Ft. Total Finished: 2249
Sq. Ft. Above Grade Finished: 2249
Total Stories: 1
Number of Rooms: 6
Zoning: Res

Room Information
Kitchen: 20x11 Level: 1
Family Room: 18x16 Level: 1
Dining Room: 12x11 Level: 1
Primary Bedroom: 15.6x13.4 Level: 1
Bedroom: 12x11 Level: 1
Bedroom: 11x11 Level: 1


Mortgage Information


Home Price:
Down Payment: , or
%
Loan Term: months, or
years.
Interest Rate: %
Estimated Monthly Payment (prin & int):

Agency/Agent Information
Shown By:
  Agency Name: Broker One Realty, Inc
  Agency Phone: (614) 246-7153

Listed By
   BHGRE Masiello Bedford

IDX logo