My Homefinder

Sign up for a HomeFinder account and save favorite listings, favorite searches, and schedule new listing emails sent directly to your email inbox! Sign up!

Pin It
Property Search Compliments of
Broker One Realty, Inc


Get Printable Flyer

Ask Realtor Questions


$850,000.00
est: $3,567.72 prin & int/month
Assuming 20% down and 30 year mortgage at 4.800% interest rate (APR: %)

< Find More Homes in this Area >


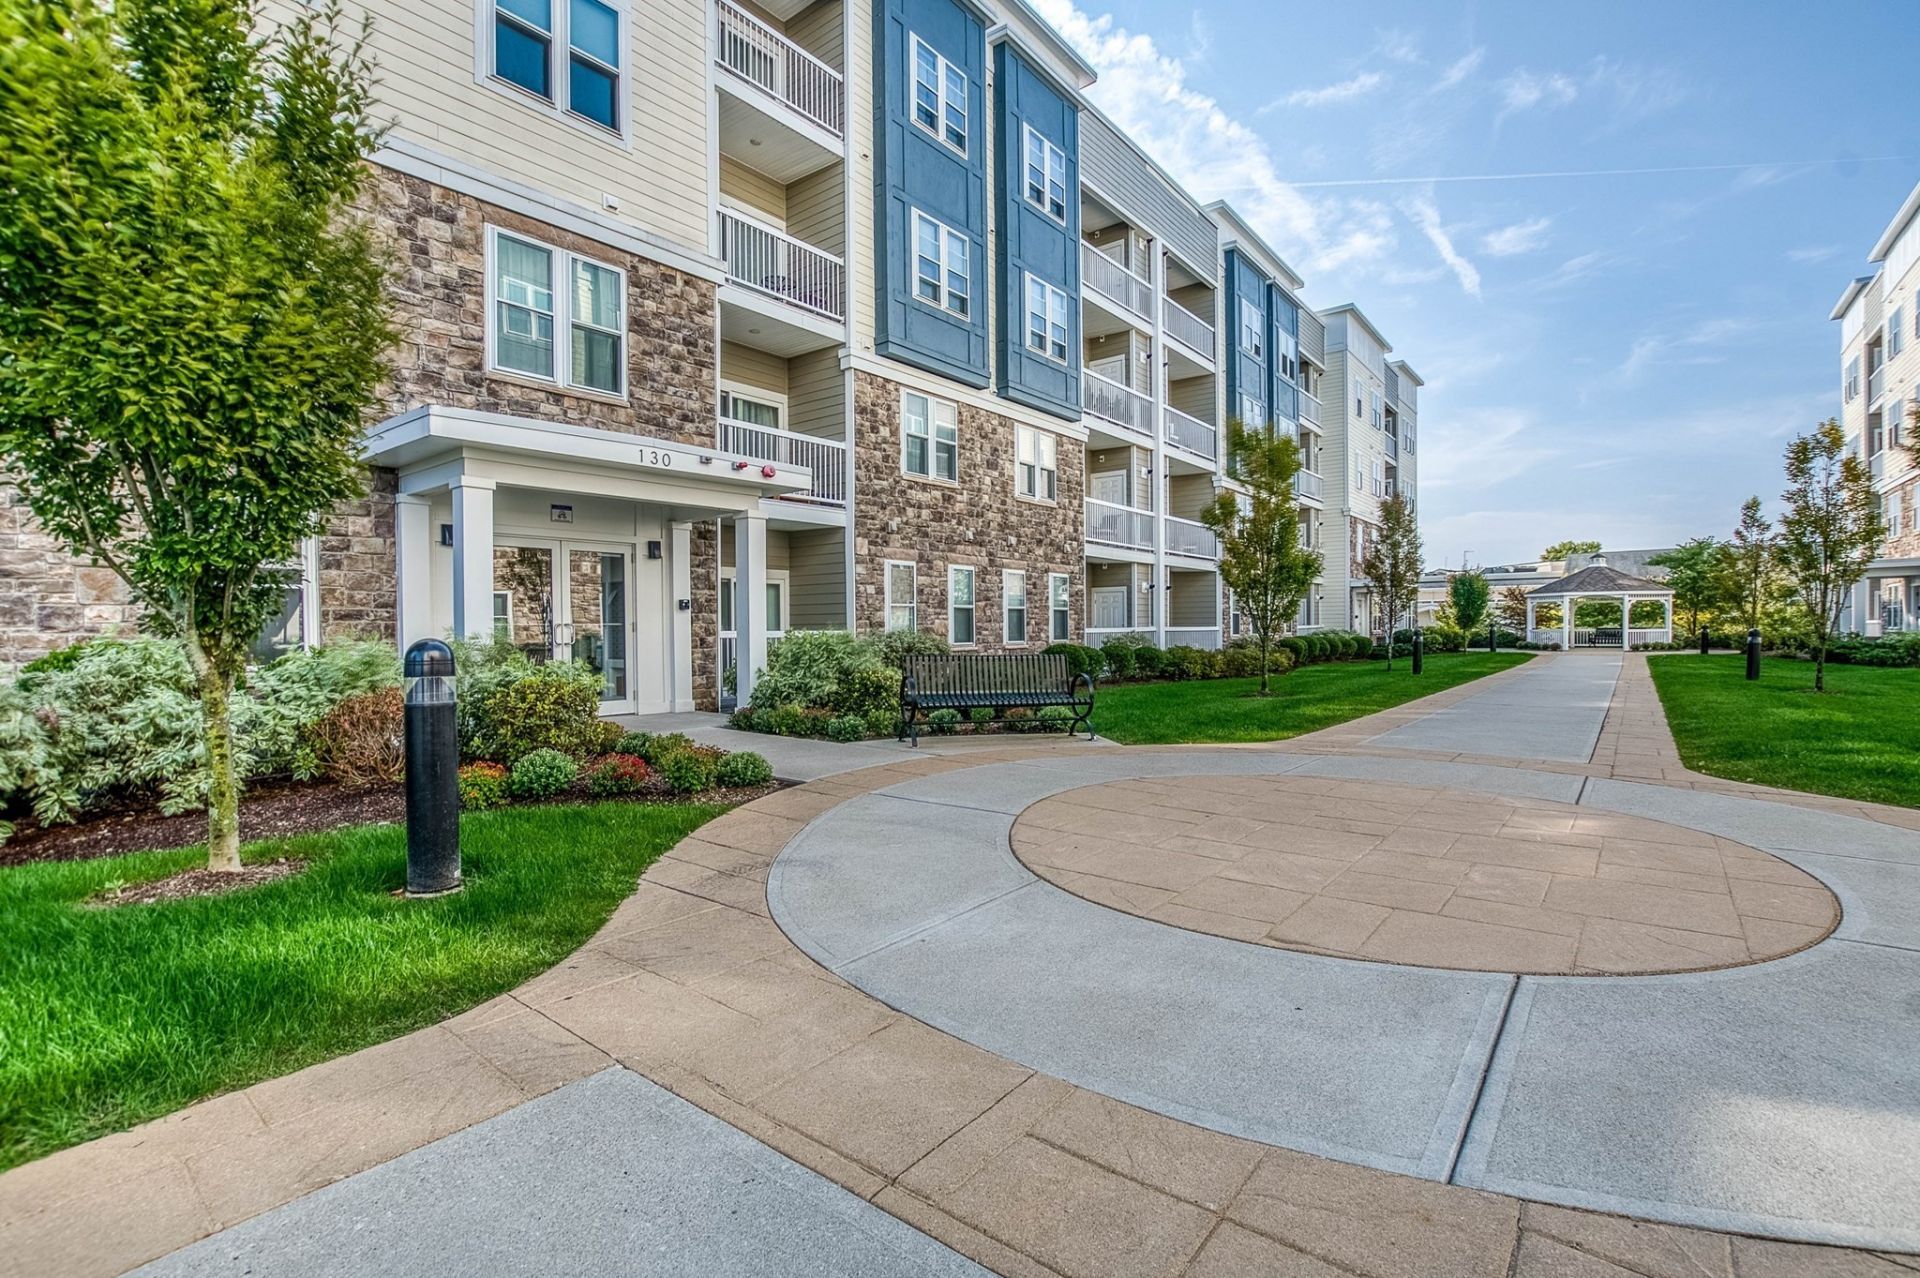
If you're looking for luxury one level living, look no further than this beautiful condo located in desirable Westwood! Hardwood floors, bright light and high ceilings will greet you as you enter this spacious and quiet corner unit. Your primary has a large walk in closet and full bath. Your second bedroom is large with a customized closet. Your kitchen is gourmet with stainless steel appliances. Your laundry is done in unit. Your parking is underneath so you can throw away your ice scraper. Your shopping, gym and restaurants are right outside your door. Your train to work, Boston or NY? Yup, right there. Highway? Also right there. What are you waiting for? Easy to show!

Information
Address:
 <map>
please call., Unit 1201
Westwood, MA 02090
Bedrooms:  2
Bathrooms:  2 full
Square Feet:  1480
MLS ID:  73584806
Status:  Active


42 total images
click here to view


Features
Garage: 2 car attached
Taxes: $10,068
Exterior: Frame
Heating: Forced Air
Cooling: Central Air
Year Built: 2018
Water: Public
Sewer: Public Sewer
Stories: 1.0
Units: 100
Compensation Based On: N/A
Compensation Broker Transaction: N/A
Compensation Buyer Agency: N/A
Compensation Sub Agency Offered: N/A
Compensation Sub Agency: N/A
Appliances: Oven,Dishwasher,Disposal,Microwave,Range,Refrigerator,Washer,Dryer
Association Amenities: Elevator(s)
Association Fee: $785/Monthly
Association Fee Includes: Water,Sewer,Insurance,Maintenance Structure,Road Maintenance,Maintenance Grounds,Snow Removal,Trash,Reserve Funds
Dining Room: Flooring - Hardwood
Kitchen: Flooring - Hardwood,Countertops - Stone/Granite/Solid,Stainless Steel Appliances
Living Room: Flooring - Hardwood,Balcony - Exterior,Open Floorplan
Master Bedroom: Bathroom - Full,Walk-In Closet(s),Flooring - Hardwood
Master Bathroom: Yes
Basement: N
Building Area Total: 1480
Common Walls: Corner
Community Features: Public Transportation,Shopping,Pool,Tennis Court(s),Medical Facility,Highway Access,T-Station
Electric: 200+ Amp Service
Flooring: Hardwood,Engineered Hardwood
GarageY/N: Yes
HeatingY/N: 1
Laundry: First Floor,In Unit
Parcel Number: 5076661
Parking Features: Under,Off Street,Tandem,Deeded
Parking Total: 2
Pets Allowed: Yes w/ Restrictions
Property Attached Y/N: 1
Rooms Total: 5
Structure Type: Mid-Rise
Utilities: for Gas Range
Window Features: Insulated Windows


Mortgage Information


Home Price:
Down Payment: , or
%
Loan Term: months, or
years.
Interest Rate: %
Estimated Monthly Payment (prin & int):

Agency/Agent Information
Shown By:
  Agency Name: Broker One Realty, Inc
  Agency Phone: (614) 246-7153

Listed By
   Donahue Real Estate Co.

IDX logo