






|
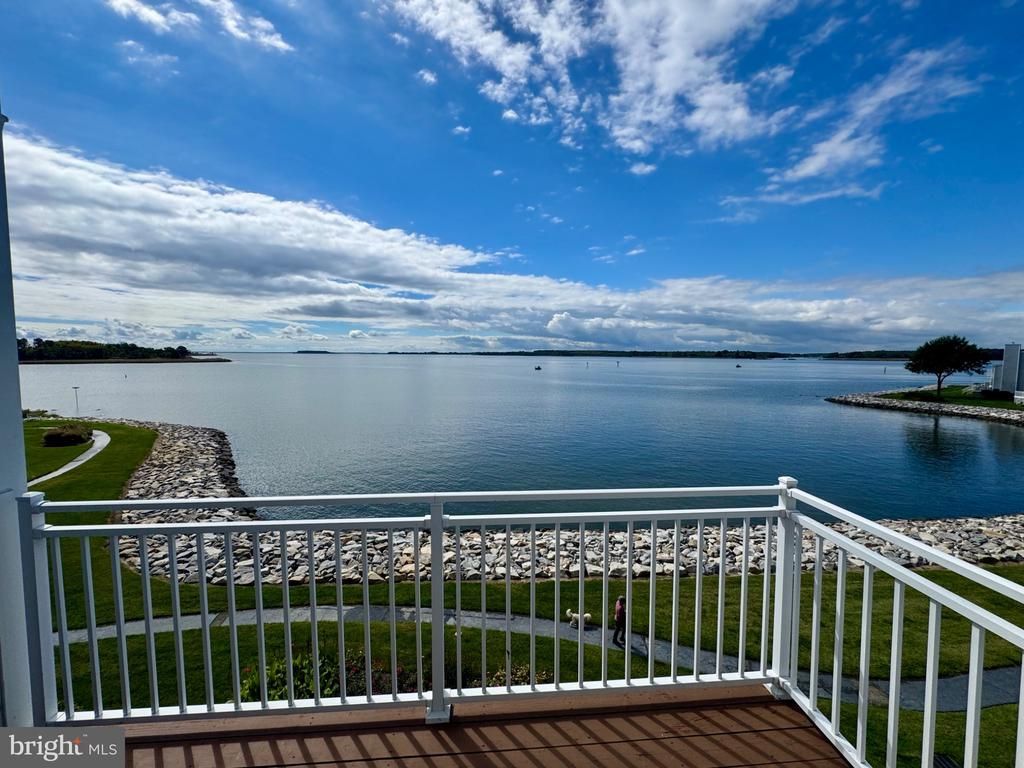
$1,199,000.00
est: $5,032.59 prin & int/month
Assuming 20% down and 30 year mortgage at 4.800% interest rate (APR: %)
< Find More Homes in this Area >

Information
|
Address:
<map> |
please call.
Grasonville, MD 21638 |
|
|
Bedrooms: 3 |
|
Bathrooms: 3 full 1 partial |
|
Square Feet: 2755 |
|
Type: Contemporary,Transitional,Traditional |
|
Subdivision: OYSTER COVE |
|
Area/School Dist: GRASONVILLE |
|
MLS ID: MDQA2018818 |
|
Status: ACTIVE |
|
|
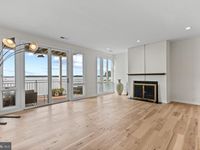
65 total images
click here to view
|
Features
|
|
Garage: 1
Taxes: $6,273
Roof Type: Architectural Shingle
Exterior: Frame
Parking Notes: 3 Total Parking Spaces
Special View Info: Bay,Water
Lot Size: 0.02 Acres
Lot Dimensions: 0.02 Acre(S)
Heating: Heat Pump(s)
Fuel Type: Electric
Cooling: Other,Heat Pump(s),Ceiling Fan(s)
Year Built: 1989
Fireplaces: 1
Water: Public
Sewer: Public Sewer
Stories: 3.0
Condo/Coop Fee: $289.00/Monthly
HOA Fee: $281.00/Monthly
Additional Structures: Above Grade,Below Grade
Location Description: Bayside
Structure Type: Interior Row/Townhouse
Total Garage/Parking Spaces: 3
Parking Features: Asphalt Driveway
Pet Restrictions: Breed Restrictions, Cats OK, Dogs OK
Appliances: Built-In Microwave,Dishwasher,Disposal,Dryer - Electric,Dryer - Front Loading,Microwave,Oven - Self Cleaning,Oven/Range - Electric,Refrigerator,Stainless Steel Appliances,Washer - Front Loading,Water Heater
Rooms: Dining Room,Primary Bedroom,Bedroom 2,Bedroom 3,Kitchen,Family Room,Breakfast Room,Laundry,Bathroom 2,Bathroom 3,Bonus Room,Primary Bathroom,Half Bath
Lake Name: Eastern Bay
Community Amenities: Boat Dock/Slip,Club House,Common Grounds,Dog Park,Exercise Room,Gated Community,Jog/Walk Path,Marina/Marina Club,Party Room,Pickleball Courts,Picnic Area,Pool - Outdoor,Tennis Courts
SQFT Total Finished: 2755
SQFT Above Finished: 2755
Exterior: Lawn Sprinkler
Interior: Bathroom - Soaking Tub,Bathroom - Stall Shower,Bathroom - Walk-In Shower,Carpet,Ceiling Fan(s),Floor Plan - Open,Formal/Separate Dining Room,Breakfast Area,Kitchen - Gourmet,Primary Bath(s),Primary Bedroom - Bay Front,Recessed Lighting,Skylight(s),Upgraded Countertops,Walk-in Closet(s),Wet/Dry Bar,Wood Floors
Fireplace: Mantel(s),Screen
Waterfront: Private Dock Site
Water Access: Boat - Powered,Canoe/Kayak
Windows: Double Pane,Casement
Electric Description: Circuit Breakers, Underground
Utilities: Cable TV Available,Electric Available,Phone Available,Under Ground,Water Available
|
School Information
|
School District: QUEEN ANNES COUNTY PUBLIC SCHOOLS
|
|
|



