My Homefinder

Sign up for a HomeFinder account and save favorite listings, favorite searches, and schedule new listing emails sent directly to your email inbox! Sign up!

Pin It
Property Search Compliments of
Broker One Realty, Inc


Get Printable Flyer


Ask Realtor Questions


$444,900.00
est: $1,867.39 prin & int/month
Assuming 20% down and 30 year mortgage at 4.800% interest rate (APR: %)

< Find More Homes in this Area >



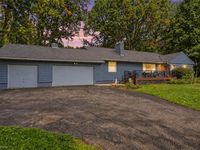
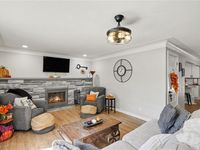
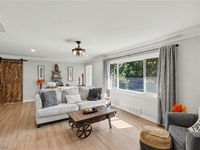
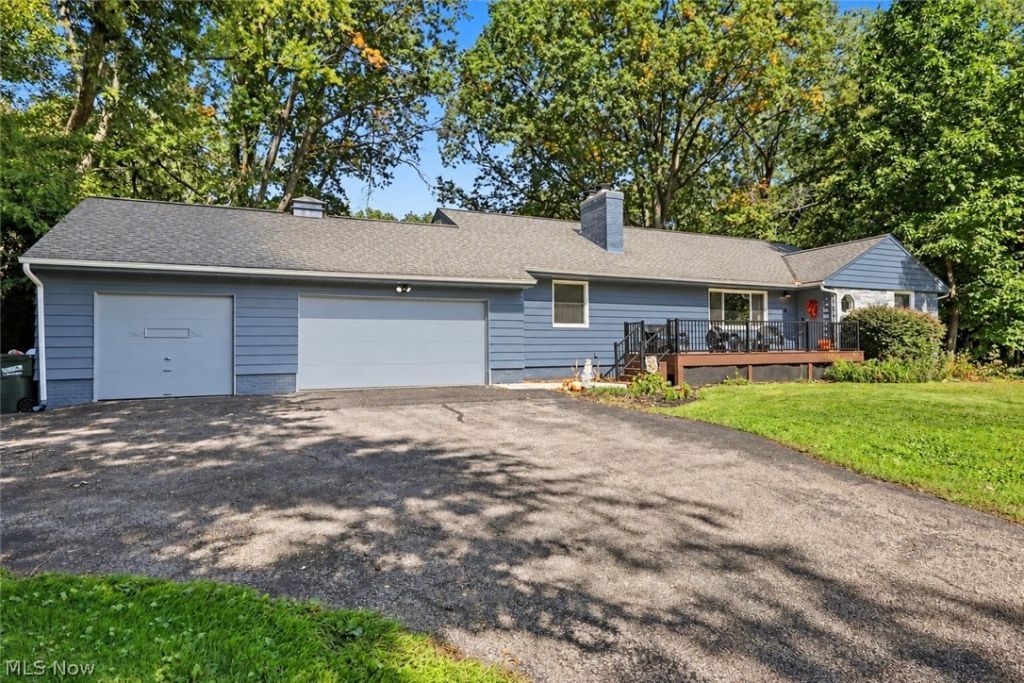
Industrial farmhouse style, an inviting open layout, and a tranquil backyard make this updated Orange Village home worth a closer look. Set on nearly two acres, its four bedrooms and two renovated full baths live larger than the approximately 1,601 square feet suggest. White cabinetry, quartz countertops, a generous center island with a granite countertop, updated appliances, and a stylish backsplash highlight the remodeled kitchen, which flows into the dining and living areas. Updated flooring, distinctive lighting, and a fireplace with a refreshed stone surround bring warmth and character to the space. Two separate bedroom wings offer added privacy, with the open living, kitchen, and dining areas between them. The primary bedroom, a second bedroom, and a renovated full bath occupy one wing; two additional bedrooms and another renovated full bath occupy the other. Main-floor laundry includes a washer and dryer. Enjoy morning coffee on the 12-by-18-foot Trex front porch, peaceful backyard views from the rear deck, and evenings on the concrete patio with an area for a firepit. Mature trees frame the expansive grounds. The attached three-car garage features a freshly painted two-car section with house access and a separate one-car bay with two garage doors. A full basement offers storage and hobby space, complemented by an unfinished walk-up attic. Improvements include replacement windows, new gutters, updated lighting, bedroom ceiling fans, a new electrical panel, and a water heater installed September 27, 2026. Also updated: exterior paint, garage concrete, backyard concrete walkway/pad, garage door opener, and the line to the existing septic system. The driveway was sealed in 2025. Located in the Orange School District. Schedule a showing to experience the style, space, and setting in person.

Information
Address:
 <map>
please call.
Orange, OH 44022
Bedrooms:  4
Bathrooms:  2 full
Square Feet:  1601
Type:  Ranch
Subdivision:  Woodcrest Sub
Area/School Dist:  Orange Village
MLS ID:  5249375
Status:  Active


27 total images
click here to view


Features
Garage: 3 car attached
Taxes: $4,420
Basement: Yes
Roof Type: Asphalt,Fiberglass
Exterior: Aluminum Siding
Lot Size: 1.91 Acres
Lot Dimensions:
Heating: Forced Air,Gas
Cooling: Central Air,Electric
Year Built: 1955
Fireplaces: 1
Water: Public
Sewer: Septic Tank
Stories: 1.0
Appliances: Dishwasher,Disposal,Microwave,Range,Refrigerator
Basement: Full,Partially Finished
Interior Features: Jetted Tub
Laundry: Main Level
Parking: Attached,Garage
Parcel#: 901-40-029
Patio/Porch: Deck,Front Porch,Patio


Room Information
Bathroom: 8 x 8 Level: First
Bathroom: 10 x 8 Level: First
Recreation: N D x N D Level: Lower
Bedroom: N D x N D Level: First
Bedroom: 14 x 10 Level: First
Bedroom: 15 x 15 Level: First
Primary Bedroom: 14 x 12 Level: First
Dining Room: 12 x 20 Level: First
Kitchen: 13 x 16 Level: First
Living Room: 24 x 13 Level: First


School Information
School District: Orange City


Mortgage Information


Home Price:
Down Payment: , or
%
Loan Term: months, or
years.
Interest Rate: %
Estimated Monthly Payment (prin & int):

Agency/Agent Information
Shown By:
  Agency Name: Broker One Realty, Inc
  Agency Phone: (614) 246-7153

Listed By
   Cutler Real Estate

IDX logo