Features
 |
|
Garage: 3
Taxes: $14,136
Basement: Yes
Roof Type: Asphalt
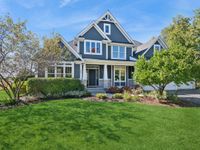
Exterior: Brick,Fiber Cement
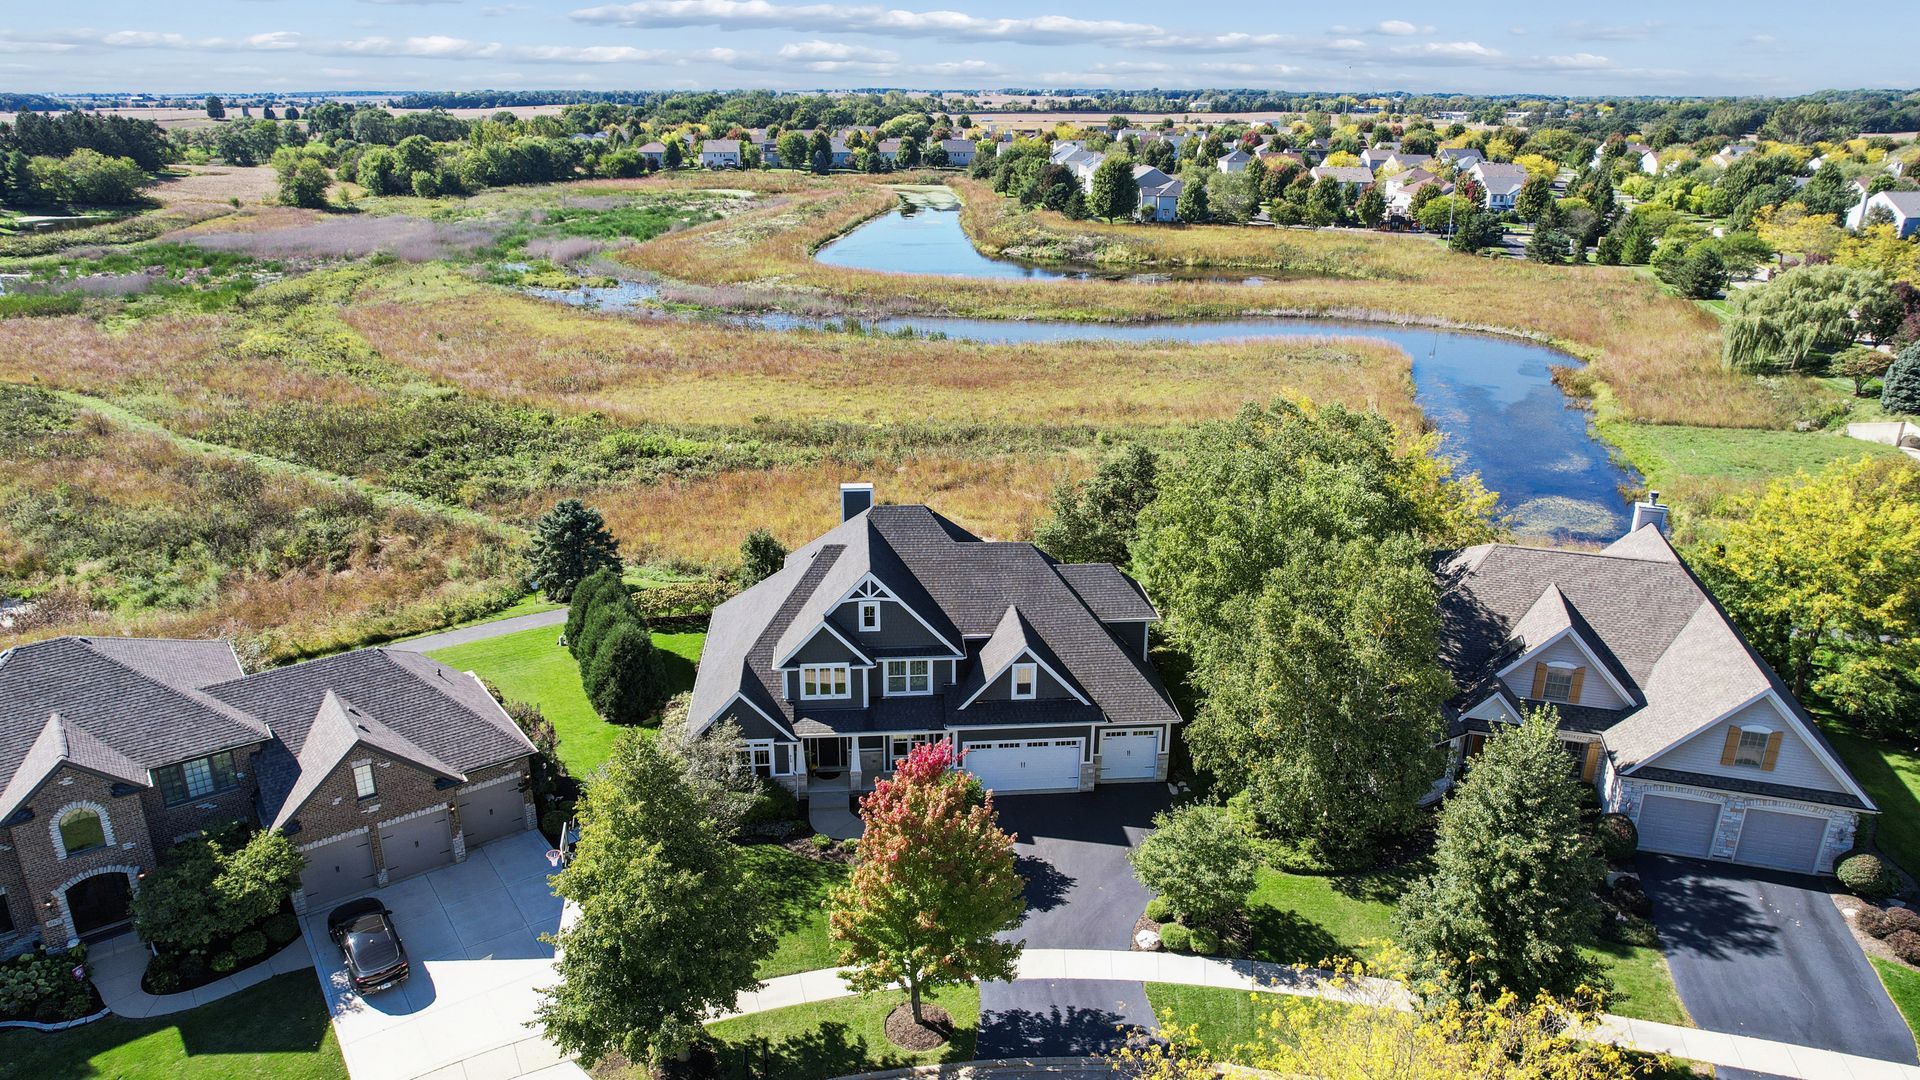
Lot Size: 0.25 Acres
Lot Dimensions: 131x115x68x115
Heating: Gas,Forced Air
Cooling: Central Air
Year Built: 2014
Fireplaces: 1
Water: Public
Sewer: Public Sewer
HOA Fee: 200/ Annually
Additional rooms: Pantry,Walk In Closet,Den,Utility Room-1st Floor,Deck,Great Room,Eating Area
Appliances: Microwave,Dishwasher,High End Refrigerator,Washer,Dryer,Disposal,Stainless Steel Appliance(s),Oven,Range Hood,Gas Cooktop,Humidifier
Basement: Unfinished,Bath/Stubbed,Egress Window,Partial Exposure,9 ft + pour,Concrete,Full,Daylight
Dining Room: Separate
Bath Features: Whirlpool,Separate Shower,Double Sink
Association Includes: Insurance,Other
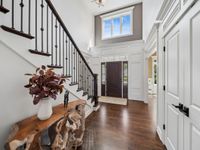
Interior Features: Cathedral Ceiling(s),1st Floor Bedroom,1st Floor Full Bath,Built-in Features,Walk-In Closet(s),Bookcases,High Ceilings,Coffered Ceiling(s),Beamed Ceilings,Special Millwork,Granite Counters,Pantry
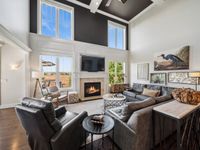
Fireplace: Attached Fireplace Doors/Screen,Gas Log,Circulating
Fireplace Location(s): Great Room
Laundry: Main Level,In Unit,Sink
Lot Description: Nature Preserve Adjacent,Wetlands,Landscaped,Mature Trees,Backs to Open Grnd,Views
Parking: Asphalt,Garage Door Opener,Yes,Garage Owned,Attached,Garage
Parcel#: 1108255005
Other Equipment: Central Vacuum,CO Detectors,Ceiling Fan(s),Sump Pump,Water Heater-Gas
Township: Blackberry
Total Rooms: 9
|
Room Information
|
Pantry: 5X4
Walk In Closet: 15X7
Den: 13X12
Utility Room-1st Floor: 12X7
Deck: 20X11
Great Room: 20X15
Eating Area: 12X10
Bedroom 2: 18X12
Bedroom 3: 19X11
Bedroom 4: 13X12
Dining Room: 14X12
Kitchen: 13X12
Laundry: 12X7
Primary Bedroom: 20X16
|
School Information
|
High School: Kaneland High School
Middle School: Kaneland Middle School
Elementary School: Blackberry Creek Elementary Scho
School District: District 302
|
|