My Homefinder

Sign up for a HomeFinder account and save favorite listings, favorite searches, and schedule new listing emails sent directly to your email inbox! Sign up!

Pin It
Property Search Compliments of
Broker One Realty, Inc


Get Printable Flyer

Ask Realtor Questions


$393,000.00
est: $1,649.55 prin & int/month
Assuming 20% down and 30 year mortgage at 4.800% interest rate (APR: %)

< Find More Homes in this Area >



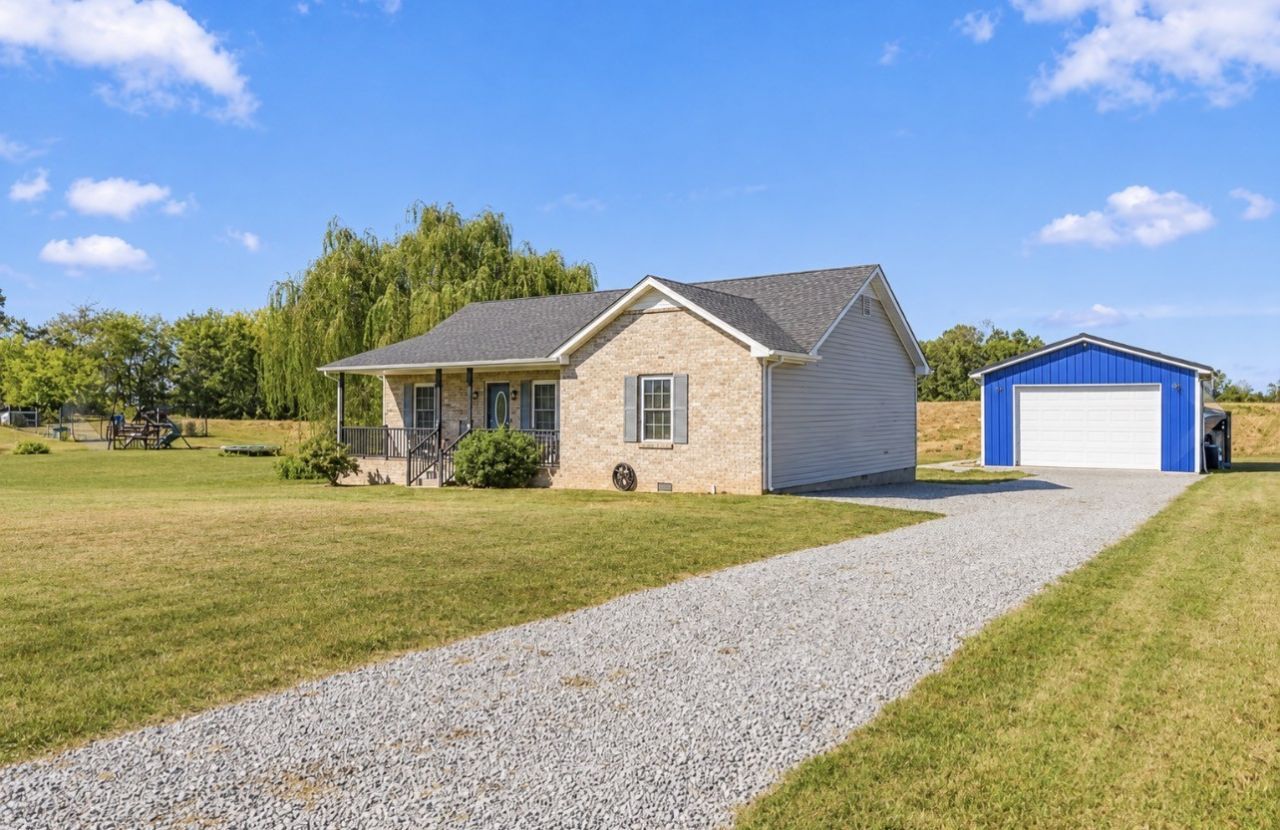
*Seller understands the rates are high and they want to help! They are willing to contribute up to $6500 towards a rate buy down* Enjoy a convenient location just 30 minutes from Clarksville and 35 minutes from Nashville, with easy access to the amenities and attractions of both cities. The property has the peace and privacy of approximately 1 acre with a huge front yard and beautiful open views! This property backs up to and faces expansive corn fields, offering a picturesque country setting and plenty of space to enjoy the outdoors. With no HOA, you have the freedom to make the property your own. A 24x24 pole barn, built in 2024, provides excellent space for storage, hobbies, equipment, or a workshop. Major updates include a 2021 roof and 2023 HVAC, giving you peace of mind on some of the home's important components.If you're looking for a property with land, open views, useful outbuildings, and room to spread out-this one is worth a look!

Information
Address:
 <map>
please call.
Cedar Hill, TN 37032
Bedrooms:  3
Bathrooms:  2 full
Square Feet:  1476
Subdivision:  Angel View Phase 1 Sec 2
MLS ID:  3601913
Status:  Active


28 total images
click here to view


Features
Garage: 2
Taxes: $1,197
Exterior: Brick
Parking Notes: Detached
Lot Size: 1.03 Acres
Lot Dimensions: 0
Heating: Central,Electric
Cooling: Central Air,Electric
Year Built: 2004
Water: Public
Sewer: Septic Tank
Stories: 1.0
Appliances: Electric Oven,Cooktop,Dishwasher,Microwave,Refrigerator
Basement: Crawl Space
Flooring: Carpet,Laminate
Parking: Detached
Parcel#: 066C A 02000 000
Utilities: Electricity Available,Water Available


Room Information
Bedroom 1: 16x13
Bedroom 2: 11x11
Bedroom 3: 11x10
Dining Room: 10x14
Kitchen: 12x14
Living Room: 17x14
Other Room: 7x5


School Information
High School: Jo Byrns High School
Middle School: Jo Byrns High School
Elementary School: Jo Byrns Elementary School


Mortgage Information


Home Price:
Down Payment: , or
%
Loan Term: months, or
years.
Interest Rate: %
Estimated Monthly Payment (prin & int):

Agency/Agent Information
Shown By:
  Agency Name: Broker One Realty, Inc
  Agency Phone: (614) 246-7153

Listed By
   Crye-Leike, Inc., REALTORS

IDX logo