My Homefinder

Sign up for a HomeFinder account and save favorite listings, favorite searches, and schedule new listing emails sent directly to your email inbox! Sign up!

Pin It
Property Search Compliments of
Broker One Realty, Inc


Get Printable Flyer

Ask Realtor Questions


$579,000.00
est: $2,430.25 prin & int/month
Assuming 20% down and 30 year mortgage at 4.800% interest rate (APR: %)

< Find More Homes in this Area >


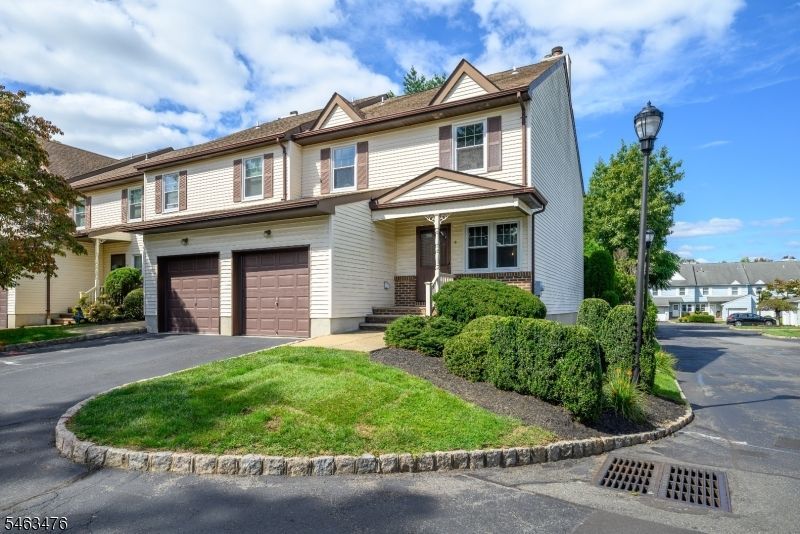
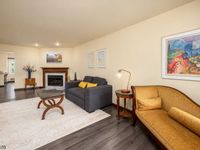
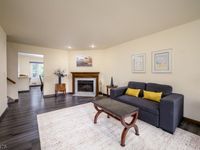
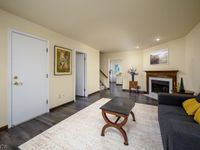
Welcome to this thoughtfully updated, move-in-ready end unit in the highly desirable Oak Ridge Manor community. This spacious 2-bedroom, 2.5-bathroom unit offers all new engineered hardwood flooring throughout, beautifully updated kitchen with quartz countertops, new ss appliances, breakfast bar and open concept kitchen-dining. Large windows keep the space bright and airy, and the private deck is great for morning coffee or el fresco dining. Inviting living room with a wood burning fireplace and convenient powder room round out the first floor. Upstairs, you will find two generously sized bedrooms. The spacious primary suite offers a dedicated full bathroom and walk-in closet. The second full bathroom serves the second bedroom, providing plenty of space and privacy. The living space expands even further in the full, finished basement. This versatile lower level features a spacious recreation room, a dedicated home office, and plenty of storage. complete with an attached garage, 1st floor laundry and tons of closets, this home offers everything you need. Enjoy the peace of mind that comes with a maintenance-free lifestyle in a fantastic commuter-friendly location, only a few miles to several train stations including Fanwood, Westfield and Rahway (direct to NYC).

Information
Address:
 <map>
please call.
Clark, NJ 07066
Bedrooms:  2
Bathrooms:  2 full 1 partial
Square Feet:  1768
Type:  Multi Floor Unit, Townhouse-End Unit
MLS ID:  4055375
Status:  Contingent


39 total images
click here to view


Features
Garage: 1
Taxes: $8,840
Basement: Yes
Roof Type: Asphalt Shingle
Exterior: Vinyl Siding
Parking Notes: Built-In Garage
Heating: 1 Unit, Forced Hot Air
Fuel Type: Gas-Natural
Cooling: 1 Unit, Ceiling Fan, Central Air
Year Built: 1985
Water: Public Water
Sewer: Public Sewer
Appliances: Carbon Monoxide Detector, Dishwasher, Dryer, Range/Oven-Gas, Refrigerator, Washer
Interior Features: Blinds,CODetect,SmokeDet,TubShowr,WlkInCls
Exterior Features: Curbs, Deck, Storm Door(s)
Fireplace: Living Room, Wood Burning
Flooring: Vinyl-Linoleum, Wood
Basement: Finished, Full
Bath: Stall Shower
Driveway: 1 Car Width, Blacktop, Driveway-Exclusive
Utilities: Gas-Natural
Handicap: No

Room Information
Primary: 20x17
Bedroom 2: 20x13
Dining Room: 10x14
Kitchen: 13x13
Living Room: 13x23
Office: 10x11
Rec Room: 16x18


School Information
High School: Johnson HS
Middle School: Kumpf M.S.


Mortgage Information


Home Price:
Down Payment: , or
%
Loan Term: months, or
years.
Interest Rate: %
Estimated Monthly Payment (prin & int):

Agency/Agent Information
Shown By:
  Agency Name: Broker One Realty, Inc
  Agency Phone: (614) 246-7153

Listed By
   HALLMARK REALTORS

IDX logo