






|
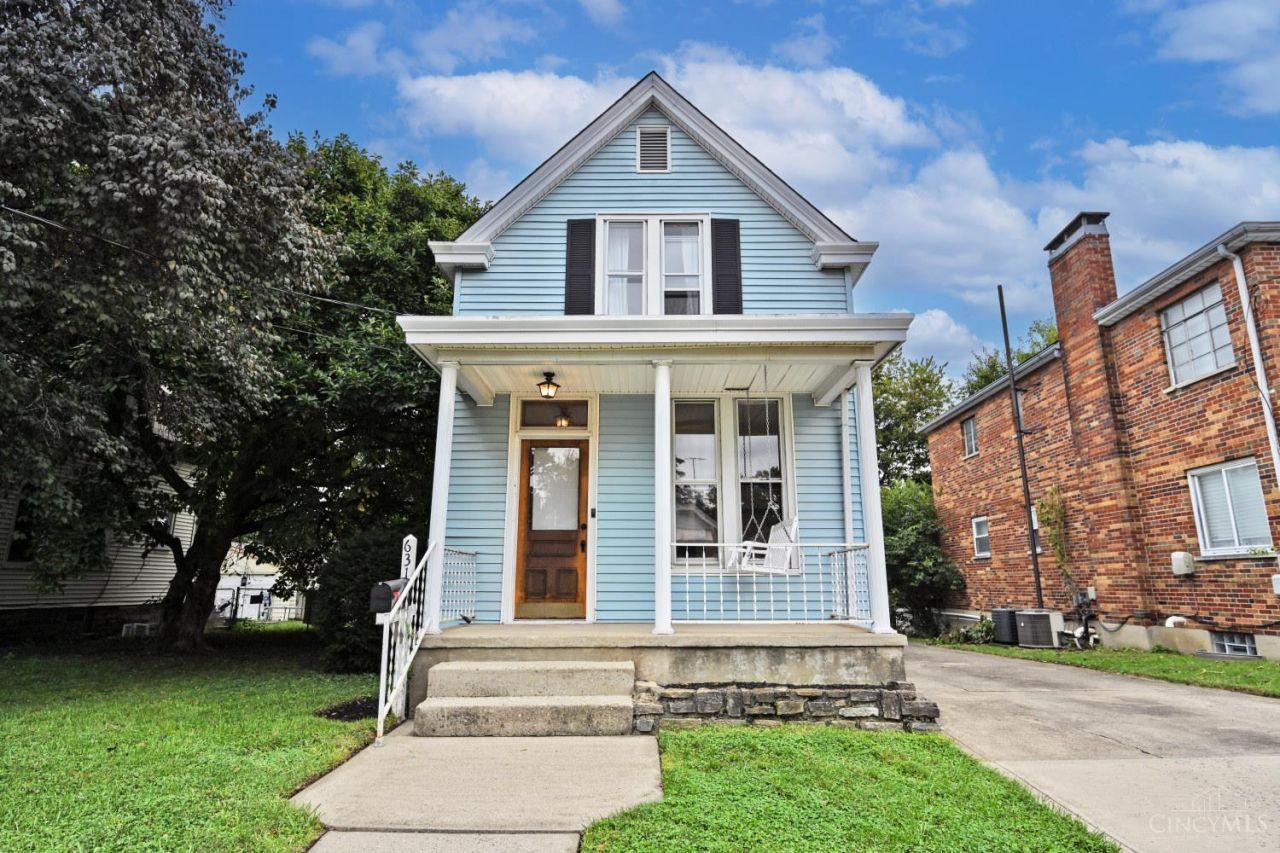
$184,900.00
est: $776.08 prin & int/month
Assuming 20% down and 30 year mortgage at 4.800% interest rate (APR: %)
< Find More Homes in this Area >

Information
|
Address:
<map> |
please call.
Arlington Heights, OH 45215 |
|
|
Bedrooms: 3 |
|
Bathrooms: 1 full 1 partial |
|
Square Feet: 1325 |
|
Type: Traditional,Victorian |
|
Area/School Dist: Arlington Hts |
|
MLS ID: 1895052 |
|
Status: Active |
|
|
34 total images
click here to view
|
Features
|
Garage: 1
Taxes: $3,712
Basement: Yes
Roof Type: Shingle
Exterior: Vinyl Siding,Wood Siding
Lot Size: 0.13 Acres
Lot Dimensions: 45 x 122
Heating: Electric,Heat Pump
Cooling: Ceiling Fans,Central Air
Year Built: 1888
Fireplaces: 1
Water: Public
Sewer: Public Sewer
Stories: 2.0
Access: City Street
Appliances: Microwave,Oven/Range,Dishwasher,Refrigerator,Dryer,Washer
Basement: Full
Basement Fatures: Concrete Floor,Unfinished,Walkout
SQFT Basement: 736
Exterior Features: Fire Pit
Fencing: Privacy,Wood
Fireplace Features: Inoperable
Foundation: Stone
Garage/Carport: Garage Detached
Gas: Natural
Interior Features: 9Ft + Ceiling,Multi Panel Doors
Kitchen: Vinyl Floor,Walkout,Wood Cabinets
Primary Bathroom: Shower,Wood Floor
Primary Bedroom: Wood Floor
Parcel #: 601-0002-0063-00
Parking: On Street,Driveway
Rooms Total: 7
Tax Abatement: No
Trees: Oak
Water Heater: Electric
Window Features: Double Hung,Wood
|
Room Information
|
Primary Bedroom: 15 X 15 Level: 2
Bedroom 2: 10 X 7 Level: 2
Bedroom 3: 10 X 7 Level: 2
Dining Room: 15 X 13 Level: 1
Living Room: 20 X 13 Level: 1
Laundry Room: 10 X 8 Level: 2
|
School Information
|
School District: Lockland
|
|
|



