My Homefinder

Sign up for a HomeFinder account and save favorite listings, favorite searches, and schedule new listing emails sent directly to your email inbox! Sign up!

Pin It
Property Search Compliments of
Broker One Realty, Inc


Get Printable Flyer


Ask Realtor Questions


$1,375,000.00
est: $5,771.32 prin & int/month
Assuming 20% down and 30 year mortgage at 4.800% interest rate (APR: %)

< Find More Homes in this Area >


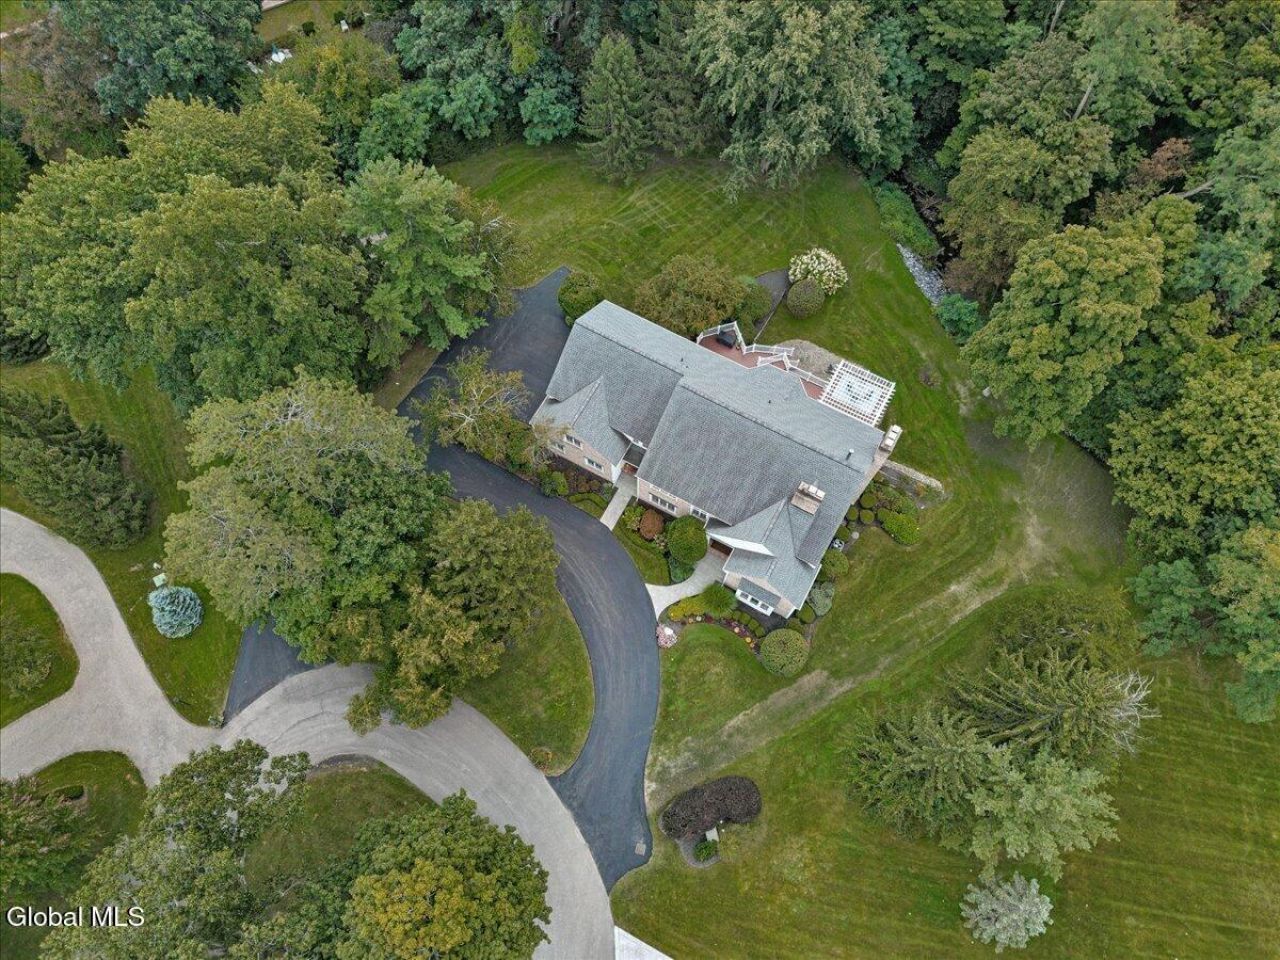
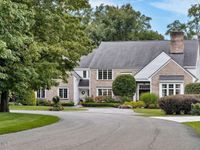
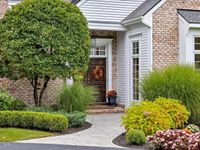
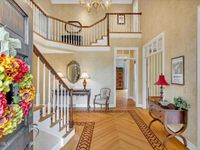
Welcome to 12 Sage Estate, an exceptional private residence offering approximately 5,000 sq. ft. across the first and second floors, plus an additional 2,000 sq. ft. of beautifully finished lower-level living space. Designed for luxurious living and effortless entertaining, this 4-to-5-bedroom, 4.5-bath home impresses from the moment you arrive. The sun-filled first floor features soaring ceilings, expansive open spaces, beautiful hardwood floors, detailed moldings, and a dramatic double-sided gas fireplace. The gourmet kitchen features an oversized center island, generous cabinetry, two ovens, vegetable sink, and a bar sink. Dual staircases lead to the second floor, where an entire wing is devoted to the extraordinary primary suite. A private retreat, the primary suite features a spacious bedroom, a sitting room with a wet bar, mini refrigerator and coffee bar, and a resort-inspired bath with soaking tub, walk-in shower, separate vanities, and TV-integrated mirror. The sitting room's striking floor-to-ceiling stone fireplace creates a warm and inviting focal point. A generous built-in window seat provides another inviting spot to relax. An impressive walk-in wardrobe with custom storage, center island, and additional washer/dryer completes the suite. Three additional bedrooms comfortably accommodate family and guests, with two offering Jack-and-Jill bath access. The lower level adds versatility, offering a bedroom and full bath, a kitchenette, game/recreation space, dedicated exercise room, window seat, and walk-out access. Outside, an oversized composite deck spans the length of the home, extending the living space to an outdoor grill with a stone countertop, a pergola, and private grounds encompassing just over one acre. Additional highlights include a three-car garage and a new driveway. With approximately 7,000 sq. ft. of finished living space, this stately custom home offers remarkable scale, privacy, and premier amenities in a truly special setting!

Information
Address:
 <map>
please call.
Menands, NY 12204
Bedrooms:  4
Bathrooms:  4 full 1 partial
Square Feet:  5000
Type:  Custom
Area/School Dist:  Menands
MLS ID:  202626764
Status:  Active


78 total images
click here to view


Features
Garage: 3 car attached
Taxes: $29,207
Basement: Yes
Roof Type: Shingle,Asphalt
Exterior: Brick,Cedar
Lot Size: 1.09 Acres
Lot Dimensions: 0
Heating: Forced Air,Geothermal,Natural Gas,Radiant Floor,Zo
Cooling: Central Air,Geothermal
Year Built: 1990
Fireplaces: 3
Water: Public
Sewer: Public Sewer
SQFT Above Grade Finished: 5000
SQFT Below Grade Finished: 2000
Rooms Total: 20
Parcel #: 012603 55.9-4-2
Association Fee: 6000/Annually
Parking Total: 10
Appliances: Convection Oven,Dishwasher,Disposal,Double Oven,Down Draft,Microwave,Refrigerator,Washer/Dryer,Water Softener
Association Amenities: Recreation Facilities
Association Fee Includes: Other,Maintenance Grounds
Basement: Finished,Full,Heated,Walk-Out Access
Doors: French Doors,Sliding Doors
Exterior: Drive-Paved,Gas Grill,Lighting
Fireplace: Bedroom,Family Room,Gas,Living Room
Flooring: Tile,Wood,Carpet,Ceramic Tile,Hardwood
Foundation: Concrete Perimeter
Interior: Grinder Pump,High Speed Internet,Vaulted Ceiling(s),Walk-In Closet(s),Wet Bar,Wired for Sound,Built-in Features,Ceramic Tile Bath,Crown Molding,Eat-in Kitchen,Kitchen Island
Laundry: Other,Laundry Room,Main Level,Upper Level
Lot Description: Level,Sloped,Sprinklers In Front,Sprinklers In Rear,Cul-De-Sac,Landscaped
Equipment: Grinder Pump
Structures: Pergola
Parking: Off Street,Paved,Attached,Circular Driveway,Driveway,Garage Door Opener
Parking Total: 10
Patio/Porch: Composite Deck
Utilities: Cable Available
Windows: Window Treatments,Blinds,Curtain Rods,Double Pane Windows


Room Information
Foyer: Level: First
Living Room: Level: First
Office: Level: First
Family Room: Level: First
Dining Room: Level: First
Kitchen: Level: First
Half Bathroom: Level: First
Laundry: Level: First
Den: Level: Second
Primary Bedroom: Level: Second
Primary Bathroom: Level: Second
Bedroom: Level: Basement
Full Bathroom: Level: Basement
Game Room: Level: Basement
Other: Level: Basement


School Information
High School: Shaker HS
School District: North Colonie (including Maplewood)


Mortgage Information


Home Price:
Down Payment: , or
%
Loan Term: months, or
years.
Interest Rate: %
Estimated Monthly Payment (prin & int):

Agency/Agent Information
Shown By:
  Agency Name: Broker One Realty, Inc
  Agency Phone: (614) 246-7153

Listed By
   Coldwell Banker Prime Properties

IDX logo