My Homefinder

Sign up for a HomeFinder account and save favorite listings, favorite searches, and schedule new listing emails sent directly to your email inbox! Sign up!

Pin It
Property Search Compliments of
Broker One Realty, Inc


Get Printable Flyer

Ask Realtor Questions


$449,000.00
est: $1,884.60 prin & int/month
Assuming 20% down and 30 year mortgage at 4.800% interest rate (APR: %)

< Find More Homes in this Area >


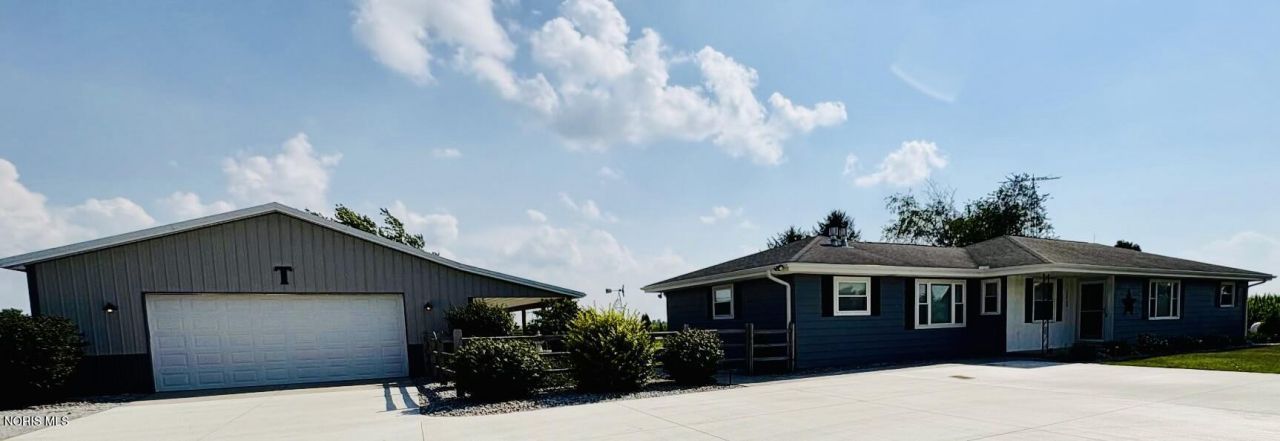
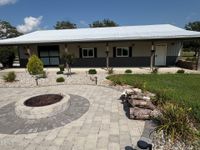
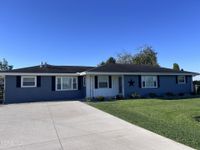
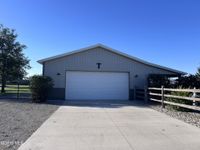
Welcome to your dream home! This beautiful and unique single-story home features 3 spacious bedrooms and 2 full bathrooms. The newer primary suite addition includes a generous walk-in closet and a cozy fireplace for cold nights. At the heart of the home, the eat-in kitchen offers abundant cabinet storage and an updated center island-perfect for meal prep and gathering. With two distinct living rooms, there is plenty of extra space for a growing family or entertaining guests. Situated on a serene 2-acre fenced parcel with beautiful landscaping throughout, this move-in-ready property offers exceptional outdoor living and workspace: Spacious Barn: A 40' x 56' barn featuring front and rear automatic doors, plus an integrated 13' x 26' heated and air-conditioned office space. Outdoor Oasis: Enjoy your private swimming pond complete with a fountain, an above-ground pool, and a partially covered deck with a pergola-ideal for outdoor dining and relaxation. Energy Efficiency: Equipped with a newer solar system to help significantly lower your utility bills. Don't miss out on this unique property that seamlessly combines comfort, utility, and outdoor luxury! This House will be sold as-is Seller to provide a $15,000 upgrade allowance at closing with a mutually acceptable offer.

Information
Address:
 <map>
please call.
Cygnet, OH 43413
Bedrooms:  3
Bathrooms:  2 full
Square Feet:  1820
Type:  Traditional
Area/School Dist:  Henry
MLS ID:  10013673
Status:  Active


50 total images
click here to view


Features
Swimming Pool: Yes
Roof Type: Shingle
Exterior: Aluminum Siding,Block,Frame
Parking Notes: Concrete,Gravel,Additional Parking,Driveway
Special View Info: Trees/Woods
Lot Size: 2 Acres
Lot Dimensions: 250x333
Heating: Forced Air,Mini Split,Propane,Solar
Cooling: Ceiling Fan(s),Central Air,Mini Split
Year Built: 1967
Fireplaces: 2
Water: Well
Sewer: Septic Tank
Stories: 1.0
Appliances: Dishwasher,Microwave,Disposal,Dryer,Electric Cooktop,Electric Oven,Refrigerator,Washer,Water Softener Rented
Door Features: Remote Controlled Doors,Sliding Doors
Exterior Features: Fire Pit,Private Yard
Interior Features: Ceiling Fan(s),Crown Molding,Double Vanity,Dual Closets,Eat-in Kitchen,Open Floorplan,Pantry,Primary Bathroom,Solar Tube(s),Storage,Walk-In Closet(s)
Fencimg: Full,Wood
Flooring: Carpet,Vinyl
Fireplace: Gas Log,Living Room,Primary Bedroom,Propane
Laundry: Accessible Utilities or Laundry,Laundry Closet
Lot Description: Landscaped,Secluded
Parking: Concrete,Gravel,Additional Parking,Driveway
Parcel#: F22-310-1600-00-005.500
Patio/Porch: Rear Patio,Covered Porch,Covered Patio,Deck
Pool: Above Ground
Security: Keyless Entry,Smoke Detector(s)
Utilities: Electricity Connected,Propane
Window: Bay Window(s),Double Pane Windows,Shutters


Room Information
Primary Bedroom 1: Level: Main
Bedroom 2: Level: Main
Bedroom 3: Level: Main
Family Room: Level: Main
Living Room: Level: Main
Kitchen: Level: Main
Mud Room: Level: Main


School Information
High School: North Baltimore
Middle School: North Baltimore
Elementary School: Powell
School District: North Baltimore


Mortgage Information


Home Price:
Down Payment: , or
%
Loan Term: months, or
years.
Interest Rate: %
Estimated Monthly Payment (prin & int):

Agency/Agent Information
Shown By:
  Agency Name: Broker One Realty, Inc
  Agency Phone: (614) 246-7153

Listed By
   Key Realty

IDX logo