My Homefinder

Sign up for a HomeFinder account and save favorite listings, favorite searches, and schedule new listing emails sent directly to your email inbox! Sign up!

Pin It
Property Search Compliments of
Broker One Realty, Inc


Get Printable Flyer

Ask Realtor Questions


$514,900.00
est: $2,161.20 prin & int/month
Assuming 20% down and 30 year mortgage at 4.800% interest rate (APR: %)

< Find More Homes in this Area >



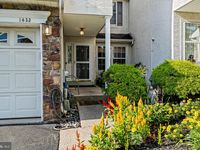
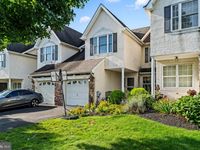
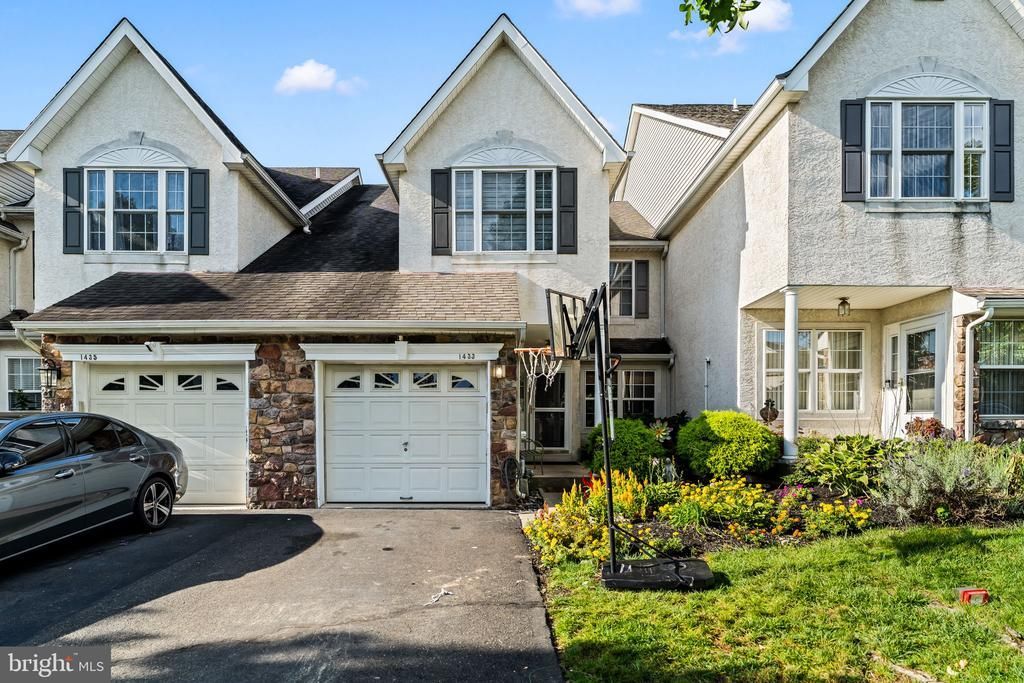
New roof coming soon, and additional photos to follow! Welcome to 1433 Heron Way in Warrington Hunt, where bright, open living spaces, an inviting outdoor setting, and a convenient Bucks County location come together. Situated within the Central Bucks School District, this three-bedroom, two-and-a-half-bath townhome offers space to entertain, relax, and enjoy everyday living. The main level features formal living and dining areas, hardwood flooring, recessed lighting, and a kitchen with a breakfast bar. A vaulted family room with a wood-burning fireplace creates a welcoming gathering space, while sliding glass doors open to an expanded, two-tier deck overlooking open space—an appealing setting for morning coffee, outdoor dining, or unwinding at the end of the day. Upstairs, the spacious primary suite features a vaulted ceiling, walk-in closet, and private bathroom with a separate shower and soaking tub. Two additional bedrooms offer generous closet space, complemented by a full hall bathroom and convenient second-floor laundry. The finished basement provides flexible space for a recreation room, home office, fitness area, or hobbies. An attached garage adds everyday convenience. Enjoy convenient access to shopping, dining, and everyday essentials throughout Chalfont and Warrington, including Wegmans and The Shops at Valley Square, along with a variety of restaurants, cafés, and specialty shops. Outdoor recreation is close at hand at John Paul Park at Lower Nike and Lions Pride Park, with opportunities to enjoy local walking and biking trails. Area schools include Mill Creek Elementary, Unami Middle School, and Central Bucks High School South. Routes 202, 309, and 611 connect you with shopping, employment centers, and destinations throughout the region. With inviting interior spaces, a finished basement, and a deck overlooking open space, this Warrington Hunt townhome offers a comfortable place to call home. Stay tuned for additional photos and showing availability!

Information
Address:
 <map>
please call.
Chalfont, PA 18914
Bedrooms:  3
Bathrooms:  2 full 1 partial
Square Feet:  1896
Type:  Colonial
Subdivision:  WARRINGTON HUNT
Area/School Dist:  WARRINGTON TWP
MLS ID:  PABU2131684
Status:  ACTIVE


31 total images
click here to view


Features
Garage: 1
Taxes: $6,579
Basement: Yes
Roof Type: Pitched
Exterior: Frame
Parking Notes: 1 Total Parking Spaces
Lot Size: 0.06 Acres
Lot Dimensions: 0.06 Acre(S)
Heating: Forced Air
Fuel Type: Natural Gas
Cooling: Central A/C
Year Built: 2000
Fireplaces: 1
Water: Public
Sewer: Public Sewer
Stories: 2.0
Municipality: WARRINGTON TWP
HOA Fee: $1000.00/Annually
Additional Structures: Above Grade,Below Grade
Lot Description: Rear Yard
Structure Type: Interior Row/Townhouse
Total Garage/Parking Spaces: 1
Pet Restrictions: No Pet Restrictions
Appliances: Dishwasher,Dryer,Oven - Single,Oven/Range - Gas,Refrigerator,Washer,Water Heater
Rooms: Half Bath
Basement: Full,Fully Finished
SQFT Total Finished: 1896
SQFT Above Finished: 1596
SQFT Below Finished: 300
Exterior: Sidewalks,Street Lights
Interior: Bathroom - Stall Shower,Ceiling Fan(s),Skylight(s)
Fireplace: Marble
Flooring: Wall to Wall Carpeting,Tile/Brick,Wood
Electric Description: 200+ Amp Service, Circuit Breakers
Utilities: Cable TV


School Information
High School: CENTRAL BUCKS HIGH SCHOOL SOUTH
Middle School: UNAMI
Elementary School: MILL CREEK
School District: CENTRAL BUCKS


Mortgage Information


Home Price:
Down Payment: , or
%
Loan Term: months, or
years.
Interest Rate: %
Estimated Monthly Payment (prin & int):

Agency/Agent Information
Shown By:
  Agency Name: Broker One Realty, Inc
  Agency Phone: (614) 246-7153

Listed By
   Realty Mark Associates

IDX logo