My Homefinder

Sign up for a HomeFinder account and save favorite listings, favorite searches, and schedule new listing emails sent directly to your email inbox! Sign up!

Pin It
Property Search Compliments of
Broker One Realty, Inc


Get Printable Flyer


Ask Realtor Questions


$349,900.00
est: $1,468.64 prin & int/month
Assuming 20% down and 30 year mortgage at 4.800% interest rate (APR: %)

< Find More Homes in this Area >


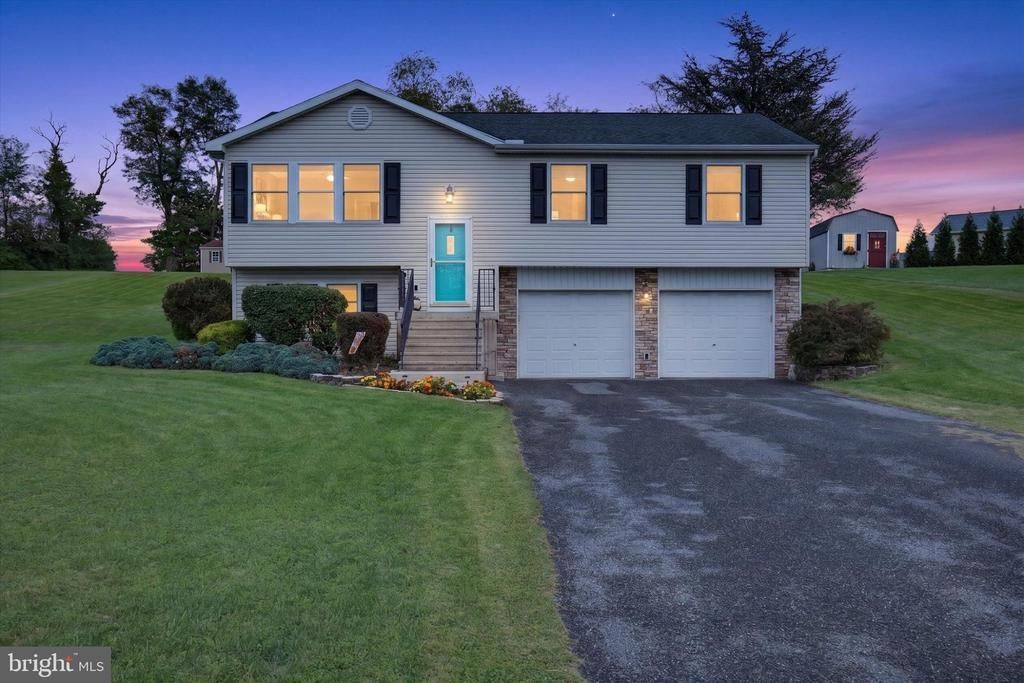
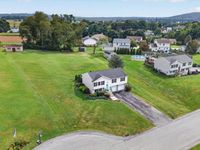
Nestled on a spacious 0.79-acre cul-de-sac lot in Fairview Township, this move-in ready 3-bedroom, 2.5-bath split-level offers the perfect blend of comfort and space! The main level features bright living and dining spaces with vaulted ceilings, creating an open, airy atmosphere. The primary bedroom includes a private full bath, accompanied by two additional bedrooms and a main hall bath featuring a bright skylight. The adjacent kitchen offers ample cabinetry with sliding glass doors opening directly to a raised deck with exterior lighting—perfect for outdoor relaxing and entertaining. Downstairs, enjoy a partially finished lower-level recreation room, laundry area, convenience half bath, and direct inside access to the 2-car basement garage. Outside, the expansive lot features a paved asphalt driveway with generous parking and a detached shed for extra storage. The home is served by public sewer through Lewisberry Area Joint Authority and private well water, equipped with an owned water softener and an Aqua Treatment Service UV disinfection light system. Conveniently located near I-83 for an easy commute to Harrisburg or York. Don't miss your opportunity to own this exceptional home and enjoy all the outdoor space and land it has to offer—schedule your private tour today!

Information
Address:
 <map>
please call.
Lewisberry, PA 17339
Bedrooms:  3
Bathrooms:  2 full 1 partial
Square Feet:  1532
Type:  Raised Ranch/Rambler,Split Level
Area/School Dist:  FAIRVIEW TWP
MLS ID:  PAYK2111578
Status:  PENDING


42 total images
click here to view


Features
Garage: 2
Taxes: $4,212
Basement: Yes
Roof Type: Asphalt,Shingle,Architectural Shingle
Exterior: Aluminum Siding,Stick Built,Vinyl Siding
Parking Notes: 6 Total Parking Spaces
Lot Size: 0.79 Acres
Lot Dimensions: 0.79 Acre(S)
Heating: Heat Pump(s),Baseboard - Electric,Wall Unit
Fuel Type: Electric
Cooling: Central A/C,Heat Pump(s)
Year Built: 2003
Water: Well
Sewer: Public Sewer
Stories: 1.5
Municipality: FAIRVIEW TWP
Additional Structures: Above Grade,Below Grade
Lot Description: Cleared, Cul-de-sac, Sloping
Structure Type: Detached
Total Garage/Parking Spaces: 6
Parking Features: Asphalt Driveway,Paved Driveway
Appliances: Disposal,Oven - Single,Refrigerator,Water Conditioner - Owned,Dishwasher,Microwave
Basement: Full,Partially Finished,Garage Access,Connecting Stairway,Interior Access
SQFT Total Finished: 1532
SQFT Above Finished: 1232
SQFT Below Finished: 300
Exterior: Exterior Lighting,Outbuilding(s)
Interior: Combination Dining/Living,Dining Area,Kitchen - Country,Water Treat System,Skylight(s),Ceiling Fan(s),Recessed Lighting
Flooring: Carpet,Vinyl
Windows: Double Pane,Insulated,Vinyl Clad,Screens


School Information
High School: RED LAND
Middle School: ALLEN
Elementary School: NEWBERRY
School District: WEST SHORE


Mortgage Information


Home Price:
Down Payment: , or
%
Loan Term: months, or
years.
Interest Rate: %
Estimated Monthly Payment (prin & int):

Agency/Agent Information
Shown By:
  Agency Name: Broker One Realty, Inc
  Agency Phone: (614) 246-7153

Listed By
   Berkshire Hathaway HomeServices Homesale Realty

IDX logo