My Homefinder

Sign up for a HomeFinder account and save favorite listings, favorite searches, and schedule new listing emails sent directly to your email inbox! Sign up!

Pin It
Property Search Compliments of
Broker One Realty, Inc


Get Printable Flyer

Ask Realtor Questions


$189,900.00
est: $797.07 prin & int/month
Assuming 20% down and 30 year mortgage at 4.800% interest rate (APR: %)

< Find More Homes in this Area >


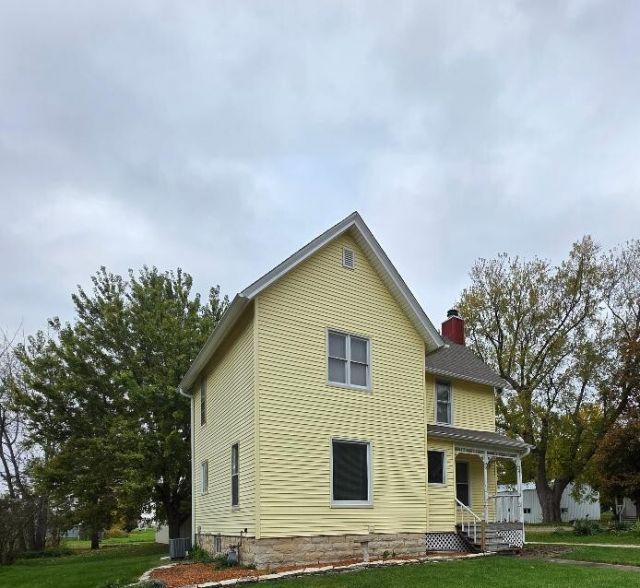
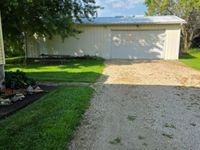
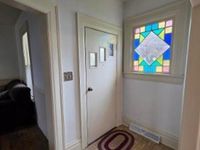
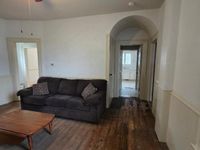
This two story home is waiting for a new owner. 3 Bedrooms on 2nd level with a full bathroom having been refreshed in 2026. Another full bath on Main Level. The combo Kitchen and Dining Room, freshly painted are waiting for your family holidays and just plain good old fashioned get togethers. Flooring throughout this home consists of carpeting, vinyl and planking. The New roof in 2023 (full tear off), Furnace in 2017, Gutters and Siding new in 2023 and upper level bath refreshed in 2026. This sweet old home is waiting for its new owners to make it theirs. Behind the barn you'll find a ready to plant garden area waiting on your choice of vegetables to plant in the Spring of 2027. The 24x50 heated Barn with 10' walls housing potential of 2 garage parking spots with the other half to be used as you choose...

Information
Address:
 <map>
please call.
Paw Paw, IL 61353
Bedrooms:  3
Bathrooms:  2 full
Square Feet:  1454
Type:  Farmhouse
Area/School Dist:  Paw Paw
MLS ID:  12756371
Status:  Price Change


19 total images
click here to view


Features
Garage: 2
Taxes: $3,223
Basement: Yes
Exterior: Vinyl Siding
Lot Dimensions: 10350
Heating: Gas
Cooling: Central Air
Year Built: 1895
Fireplaces: 1
Water: Public
Sewer: Public Sewer
Additional rooms: Bonus Room
Appliances: Range,Refrigerator
Basement: Unfinished,Exterior Entry,Stone/Rock,Partial
Dining Room: Kitchen/Dining Combo
Association Includes: None
Fireplace Location(s): Living Room
Parking: Gravel,Heated Garage,Yes,Detached,Garage
Parcel#: 22181045101100
Additional Structures: Workshop
Township: Wyoming
Total Rooms: 8


Room Information
Bonus Room: 14X10
Bedroom 2: 12X8
Bedroom 3: 14X9
Dining Room: 15X12
Family Room: 15X12
Kitchen: 11X10
Laundry: 5X8
Living Room: 15X12
Primary Bedroom: 15X12


School Information
School District: District 271


Mortgage Information


Home Price:
Down Payment: , or
%
Loan Term: months, or
years.
Interest Rate: %
Estimated Monthly Payment (prin & int):

Agency/Agent Information
Shown By:
  Agency Name: Broker One Realty, Inc
  Agency Phone: (614) 246-7153

Listed By
   Baird & Warner

IDX logo