My Homefinder

Sign up for a HomeFinder account and save favorite listings, favorite searches, and schedule new listing emails sent directly to your email inbox! Sign up!

Pin It
Property Search Compliments of
Broker One Realty, Inc


Get Printable Flyer

Ask Realtor Questions


$699,900.00
est: $2,937.71 prin & int/month
Assuming 20% down and 30 year mortgage at 4.800% interest rate (APR: %)

< Find More Homes in this Area >


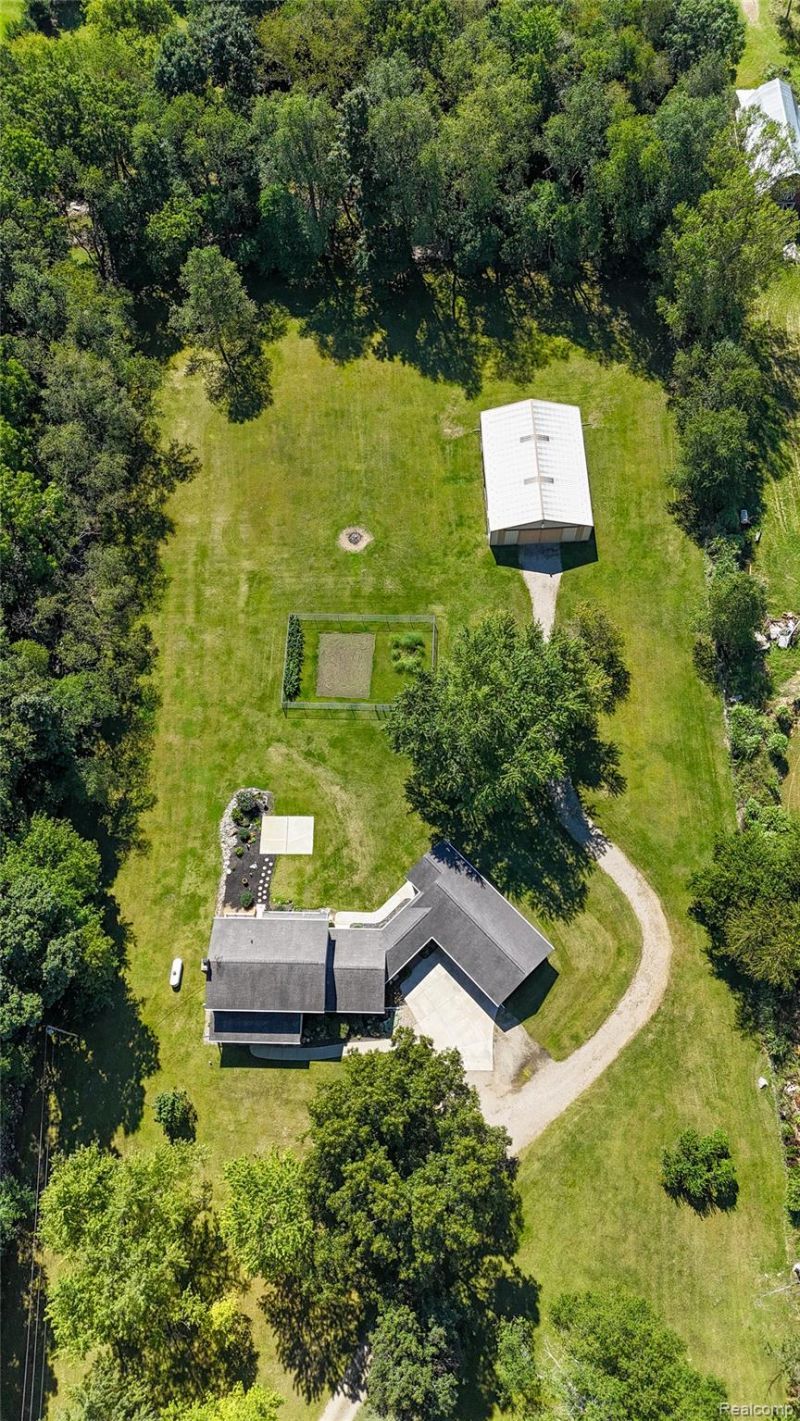
This elegant single owner home has everything you are looking for. The moment you pull up the wooded drive, all your worries melt away. Nestled perfectly on 10 acres, 60% is the most pristine, park like woods you can imagine with beautiful rock lines guiding you on a private tour in natures paradise. The backyard features both, Morton Buildings Inc. Barn 42x60 ($90,000 build today) that is sure to hold all your toys, outdoor equipment and animals, as well as a 40 x 60 fenced in area perfect for a plentiful garden or even a potential dog run. In the 3+ car garage you will find a heated workshop and the entrance into the breezeway where you will enter a quaint sitting room with a conveniently located full bath. From there make your way into the heart of the home, the newly remodeled kitchen with brand new electric cook top with downdraft system and granite counter tops. Off the kitchen you will enjoy the family room with wood burning fireplace and french doors to the back porch. Upstairs are 3 bedrooms including the grand 25 x 16 master bedroom with regal 12 x 6 walk in closet. This home is so versatile and already has so many high end upgrades such as gutter guards and Pella windows throughout. It is just waiting on your unique touches and this quiet country living home will come to life with you. Welcome home! This home is perfectly located between two historical towns, Clarkston and Ortonville, that offer village shopping and restaurants. Downtown Clarkston is quickly becoming a culinary destination. Please view property video. If viewing on Zillow, scroll all the way to the bottom for video.Excluded from the sale is the Air Jet purification system in the workshop.Listing agent is related to the sellers.

Information
Address:
 <map>
please call.
Springfield Township, Mi 48348
Bedrooms:  3
Bathrooms:  2 full 1 partial
Square Feet:  2748
Type:  Colonial
MLS ID:  20261073734
Status:  Active


74 total images
click here to view


Features
Garage: 3.5 car attached
Taxes: $6,069
Basement: Yes
Roof Type: Asphalt
Exterior: Brick, Vinyl Siding
Parking Notes: Threeand Half Car Garage, Attached, Direct Access,
Lot Size: 10 Acres
Lot Dimensions: 323 x 1357
Heating: Forced Air, Propane
Cooling: Ceiling Fans, Central Air
Year Built: 1978
Water: Well
Sewer: Septic Tank
Stories: 2.0
Appliances: Built In Refrigerator, Dishwasher, Double Oven, Dryer, Electric Cooktop, Free Standing Freezer, Humidifier, Microwave, Washer, Water Softener Owned
Basement: Unfinished
Exterior Features: Gutter Guard System
Interior Features: High Speed Internet
Fireplace: Family Room, Wood Burning
Laundry: Electric Dryer Hookup
Lot Description: Wooded
Parking: Threeand Half Car Garage, Attached, Direct Access, Electricityin Garage, Garage Faces Front, Garage Door Opener, Parking Pad, Side Entrance, Workshop In Garage
Parcel#: 0701200007
Patio/Porch: Breezeway, Deck, Porch
Other Structures: Pole Barn
Summer Tax: 3400
Winter Tax: 2669
Security: Carbon Monoxide Detectors, Smoke Detectors
Utilities: Above Ground Utilities, Cable Available


Room Information
Primary Bedroom: 25 X 16
Bedroom: 10 X 9
Bath Full: 8 X 8
Media Room: 12 X 10
Family Room: 23 X 13
Kitchen: 20 X 11
Butlers Pantry: 6 X 6
Bath Lav: 8 X 6
Living Room: 23 X 14
Mud Room: 20 X 9


School Information
School District: Brandon


Mortgage Information


Home Price:
Down Payment: , or
%
Loan Term: months, or
years.
Interest Rate: %
Estimated Monthly Payment (prin & int):

Agency/Agent Information
Shown By:
  Agency Name: Broker One Realty, Inc
  Agency Phone: (614) 246-7153

Listed By
   Key Realty - Monroe

IDX logo