My Homefinder

Sign up for a HomeFinder account and save favorite listings, favorite searches, and schedule new listing emails sent directly to your email inbox! Sign up!

Pin It
Property Search Compliments of
Broker One Realty, Inc


Get Printable Flyer


Ask Realtor Questions


$185,000.00
est: $776.50 prin & int/month
Assuming 20% down and 30 year mortgage at 4.800% interest rate (APR: %)

< Find More Homes in this Area >


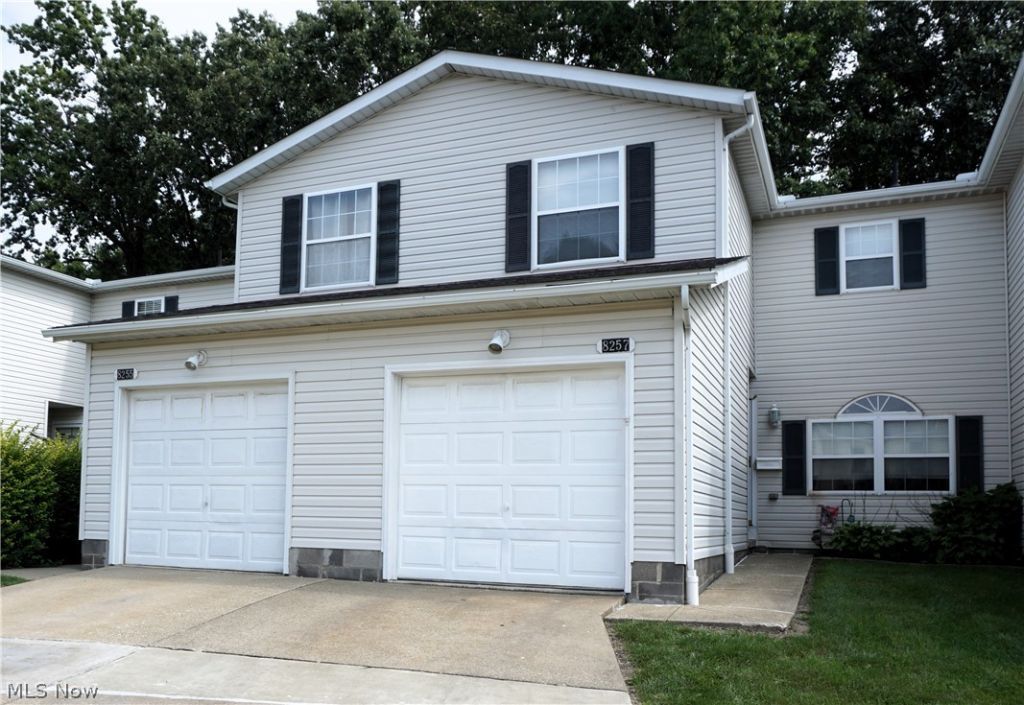
Welcome home to 8257 Lancaster in Bellflower Terrace. An updated 3 bedroom, 1-1/2 bath condo with a full finished basement. Ready for your furniture! Once in the front door the tile foyer entrance leads to living room / dining room area complete with all new flooring. The oak eat in kitchen includes refrigerator, dishwasher, microwave, and gas range. Large kitchen window lets in the natural light. All gas appliances throughout include range, furnace that has aprilaire, hot water tank, and dryer. Electric hookups for both range and dryer available in unit. The sliding doors lead out to a private 24 foot fenced area that offers a private patio overlooking wooded area for even more privacy. Fresh paint throughout. In addition to the living room/dining room and kitchen, level one also features a half bath. Three nice size bedrooms upstairs, and full bath. Lower level has the finished rec room and has a convenient wet bar. Also plenty of storage area, separate laundry room complete with washer, dryer and laundry tub. Access to the attached garage is right off the front step/porch. There is nothing that you a need to do but move in! And for your peace of mind the owner is including a one year home warranty for you!

Information
Address:
 <map>
please call.
Mentor, OH 44060
Bedrooms:  3
Bathrooms:  1 full 1 partial
Square Feet:  1628
Type:  Colonial
Subdivision:  Bellflower Terrace Condo
Area/School Dist:  Mentor
MLS ID:  5243959
Status:  Active


24 total images
click here to view


Features
Garage: 1 car attached
Taxes: $2,142
Basement: Yes
Roof Type: Asphalt,Fiberglass
Exterior: Vinyl Siding
Lot Size: 0.22 Acres
Lot Dimensions:
Heating: Forced Air,Gas
Cooling: Central Air
Year Built: 1995
Water: Public
Sewer: Public Sewer
Stories: 2.0
Appliances: Dryer,Dishwasher,Microwave,Range,Refrigerator,Washer
Basement: Full,Finished,Storage Space,Sump Pump
Pets Allowed: Breed Restrictions,Yes
Interior Features: Ceiling Fan(s)
Fencing: Full
Laundry: In Basement,Lower Level,Laundry Room
Lot Description: City Lot
Parking: Attached,Garage
Parcel#: 16-C-074-U-00-033-0
Patio/Porch: Patio
Security: Smoke Detector(s)
Window: Double Pane Windows


Room Information
Eat-in Kitchen: 12 x 12 Level: First
Living Room: 15 x 8 Level: First
Recreation: 22 x 14 Level: Lower
Dining Room: 11 x 8 Level: First
Primary Bedroom: 16 x 12 Level: Second
Bedroom: 14 x 11 Level: Second
Entry/ Foyer: 10 x 6 Level: First
Bedroom: 11 x 11 Level: Second
Laundry: 10 x 7 Level: Lower


School Information
School District: Mentor Exempted Village


Mortgage Information


Home Price:
Down Payment: , or
%
Loan Term: months, or
years.
Interest Rate: %
Estimated Monthly Payment (prin & int):

Agency/Agent Information
Shown By:
  Agency Name: Broker One Realty, Inc
  Agency Phone: (614) 246-7153

Listed By
   Lentz Associates, Inc.

IDX logo