My Homefinder

Sign up for a HomeFinder account and save favorite listings, favorite searches, and schedule new listing emails sent directly to your email inbox! Sign up!

Pin It
Property Search Compliments of
Broker One Realty, Inc


Get Printable Flyer

Ask Realtor Questions


$829,000.00
est: $3,479.58 prin & int/month
Assuming 20% down and 30 year mortgage at 4.800% interest rate (APR: %)

< Find More Homes in this Area >


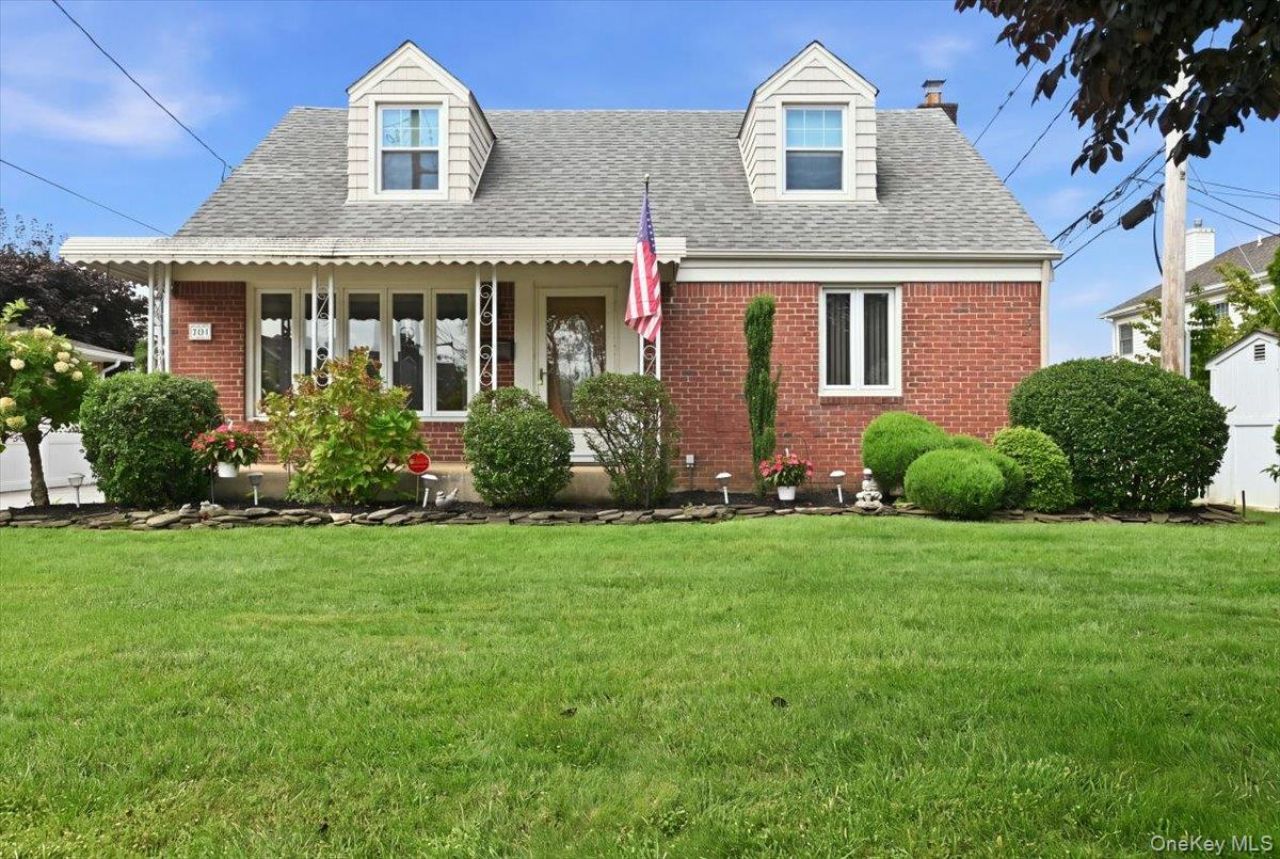
New to market! Rare in Garden City South! Flexible floor plan with 2 bedrooms and a full hall bath on 1st and 2nd floors! Updated kitchen with quartz countertops and adjacent eat in area overlooking beautiful private backward. Updated windows, CAC, gas heat, IGS, Alarm, Brick paver driveway and patio. Front covered patio to enjoy the quiet neighborhood. SUPER LOW TAXES BELOW $10,000!No offer considered accepted until the contract is fully executed. All information is deemed reliable but must be independently verified by buyer and their broker. Offers must be in writing with bank pre-approval/proof of funds and all terms. All Information, taxes, permits, CO's, etc. should be verified by selling agent.

Information
Address:
 <map>
please call.
Garden City South, NY 11530
Bedrooms:  4
Bathrooms:  2 full
Square Feet:  1224
Type:  Cape Cod
MLS ID:  1045629
Status:  Pending


27 total images
click here to view


Features
Garage: 3
Taxes: $10,002
Basement: Yes
Exterior: Frame
Lot Size: 0.13 Acres
Lot Dimensions: 55 x 100
Heating: Forced Air
Cooling: Central Air
Year Built: 1951
Security: yes
Water: Public
Sewer: Public Sewer
On Market Date: 2026-09-09
Appliances: Dishwasher,Gas Oven,Gas Range,Microwave,Refrigerator,Washer,Gas Water Heater
Basement: Bilco Door(s),Full,Partially Finished,Storage Space
House Faces: East
Fencing: Back Yard,Partial,Perimeter,Vinyl
Flooring: Hardwood,Laminate
GarageY/N: Yes
Interior Features: First Floor Bedroom,First Floor Full Bath,Ceiling Fan(s),Central Vacuum,Eat-in Kitchen,Open Floorplan
Laundry: Gas Dryer Hookup,In Basement
Lot Features: Back Yard,Front Yard,Garden,Landscaped,Level,Near Public Transit,Near School,Near Shops,Sprinklers In Front,Sprinklers In Rear
Attic: Dormer
Included In Taxes: Sewer,Trash
Number Of Kitchens: 1
Heating Zones: 1
Parcel Number: 33596 00750
Parking Features: Driveway,Garage,On Street
Patio And Porch: Covered,Patio,Porch
Rental Term: Monthly
Rooms Total: 7
Security Features: Security System
Utilities: Cable Available,Electricity Connected,Natural Gas Connected,Sewer Connected,Trash Collection Public,Water Connected
Window Features: Blinds,Casement,Oversized Windows


School Information
High School: H Frank Carey High School
Middle School: H Frank Carey High School
Elementary School: Washington Street School
School District: Sewanhaka Central


Mortgage Information


Home Price:
Down Payment: , or
%
Loan Term: months, or
years.
Interest Rate: %
Estimated Monthly Payment (prin & int):

Agency/Agent Information
Shown By:
  Agency Name: Broker One Realty, Inc
  Agency Phone: (614) 246-7153

Listed By
   Howard Hanna Coach

IDX logo