Features
 |
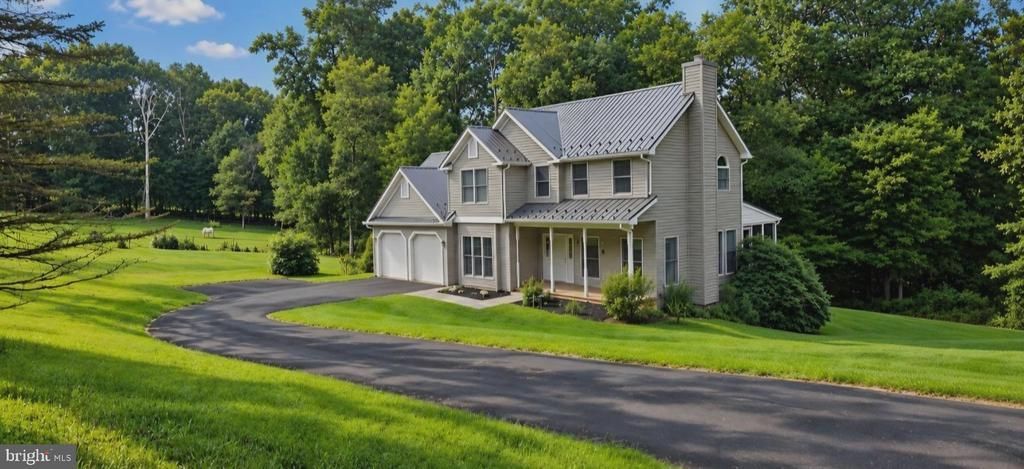
Garage: 2
Taxes: $4,764
Basement: Yes
Roof Type: Metal
Exterior: Vinyl Siding
Parking Notes: 6 Total Parking Spaces
Special View Info: Trees/Woods
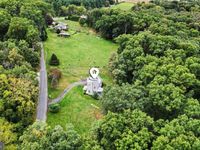
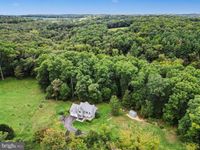
Lot Size: 3.45 Acres
Lot Dimensions: 3.45 Acre(S)
Heating: Forced Air
Fuel Type: Propane - Owned
Cooling: Central A/C
Year Built: 2000
Fireplaces: 1
Water: Private,Well
Sewer: On Site Septic
Stories: 2.0
Number of Rooms: 8
Accessibility: >84" Garage Door,2+ Access Exits,32"+ wide Doors,36"+ wide Halls,Accessible Switches/Outlets,Other
Additional Structures: Above Grade,Below Grade
Lot Description: Additional Lot(s), Backs to Trees, Private, Rural, Subdivision Possible
Structure Type: Detached
Total Garage/Parking Spaces: 6
Rooms: Primary Bedroom,Bedroom 2,Bedroom 3,Bedroom 4,Kitchen,Breakfast Room,Great Room,Laundry,Office,Recreation Room,Bathroom 2,Bathroom 3,Primary Bathroom,Full Bath,Screened Porch
Basement: Daylight, Partial
SQFT Total Finished: 2398
SQFT Above Finished: 1448
SQFT Below Finished: 950
Fireplace: Free Standing
|
Room Information
|
Great Room: 18 x 19 Level: Main
Breakfast Room: 10 x 7 Level: Main
Kitchen: 10 x 10 Level: Main
Office: 10 x 9 Level: Main
Bathroom 2: 8 x 6 Level: Main
Screened Porch: 11 x 9 Level: Main
Primary Bedroom: 15 x 12 Level: Upper 1
Primary Bathroom: 9 x 8 Level: Upper 1
Bedroom 2: 11 x 10 Level: Upper 1
Bedroom 3: 11 x 10 Level: Upper 1
Bathroom 3: 5 x 9 Level: Upper 1
Recreation Room: 25 x 19 Level: Lower 1
Bedroom 4: 11 x 10 Level: Lower 1
Full Bath: 12 x 5 Level: Lower 1
|
School Information
|
School District: BALTIMORE COUNTY PUBLIC SCHOOLS
|
|