Features
 |
|
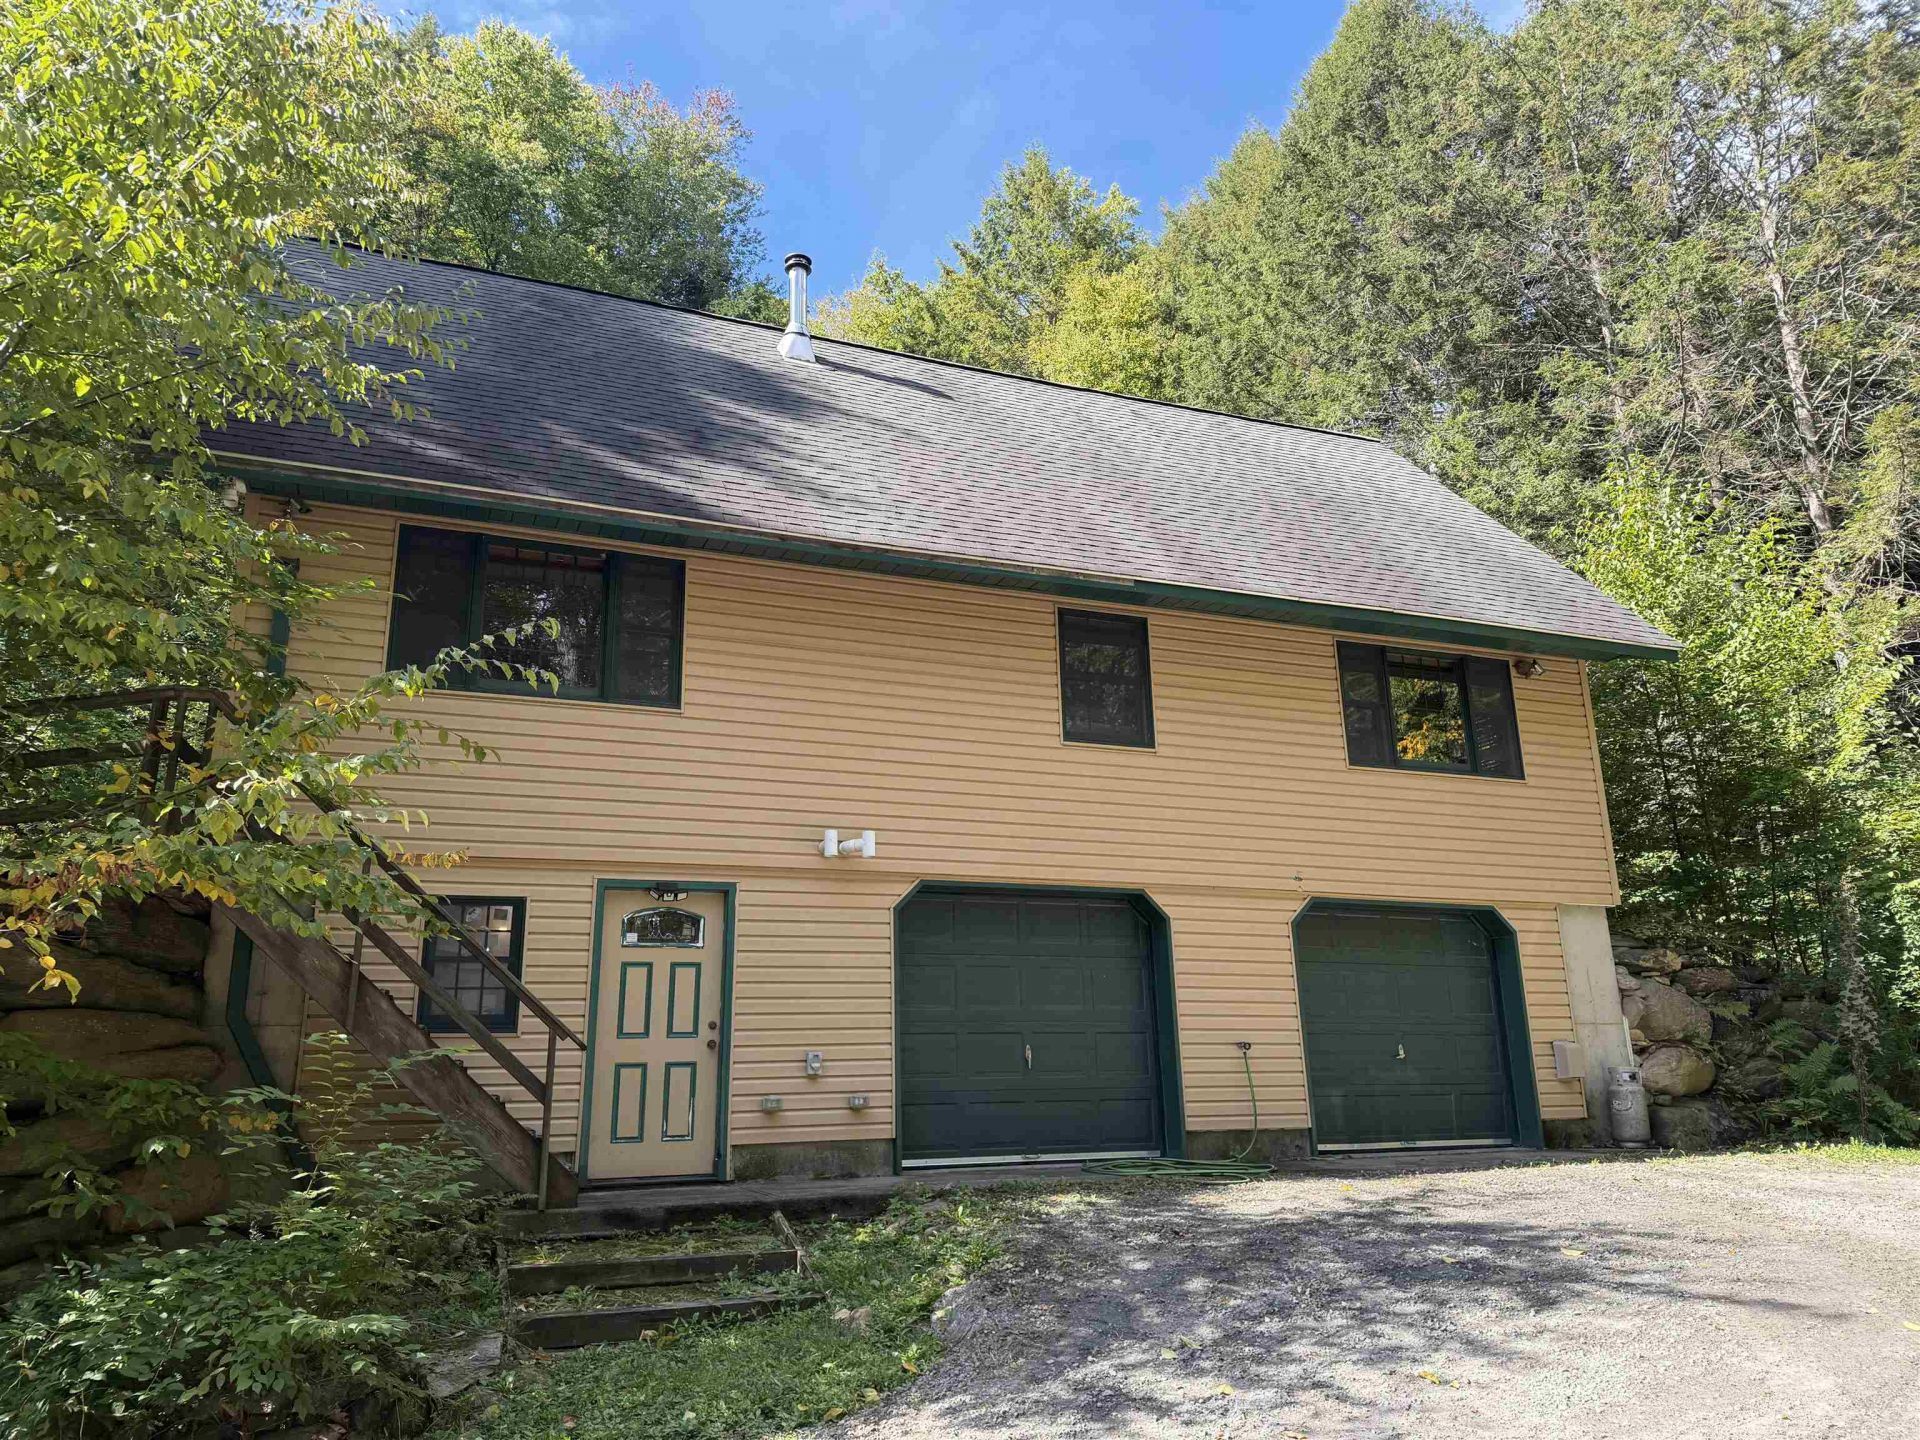
Garage: 2
Taxes: $5,022
Basement: Yes
Roof Type: Shingle
Exterior: Wood Frame,Vinyl Exterior
Lot Size: 44.5 Acres
Lot Dimensions: 0
Heating: Propane
Cooling: None
Year Built: 2007
Water: Drilled Well
Sewer: Septic
Stories: 1.5
Baths Full: 1
Baths 3/4: 1
Appliances: Dishwasher, Dryer, Microwave, Gas Range, Refrigerator, Washer, Water Heater off Boiler
Color: natural
Construction: Wood Frame, Vinyl Exterior
Basement: Climate Controlled, Concrete, Concrete Floor, Daylight, Exterior Access, Full, Locked Storage, Storage Space, Unfinished, Walkout
Equipment: CO Detector, Security System, Smoke Detector, Wood Stove
Electric: Circuit Breaker(s)
Foundation: Concrete, Poured Concrete
Flood Zone: No
Driveway: Gravel
Water Access: Yes
Nearby Bodies of Water: Marlboro Branch
Lot Description: Country Setting, Recreational, Rolling, Secluded, Sloping, Trail/Near Trail, Wooded, Mountain, Near Paths, Rural, Private
Exterior Features: Deck, Garden Space, Natural Shade, Outbuilding, Shed, Greenhouse, Poultry Coop
Interior Features: Blinds, Cathedral Ceiling, Ceiling Fan, Dining Area, Furnished, Laundry Hook-ups, Primary BR w/ BA, Natural Light, Natural Woodwork, Indoor Storage, Walk-in Closet, Wood Stove Hook-up, 1st Floor Laundry
Flooring: Carpet, Laminate, Vinyl
Parking: Driveway, Garage
Roads: None
Water Body Type: Brook/Stream
Water View: Yes
Sq. Ft. Total Finished: 1400
Sq. Ft. Above Grade Finished: 1400
Total Stories: 1.5
Number of Rooms: 6
Zoning: rr
|
Room Information
|
Kitchen: 8x9.5 Level: 1
Dining Room: 10x10 Level: 1
Living Room: 15.5x13 Level: 1
Office/Study: 10x7 Level: 1
Primary BR Suite: 13.5x13 Level: 1
Bedroom: 17x23 Level: 2
Bathroom Full: 9.5x7 Level: 1
Bathroom Three Quarter: 9.5x8 Level: 1
|
School Information
|
High School: Brattleboro High School
|
|