






|
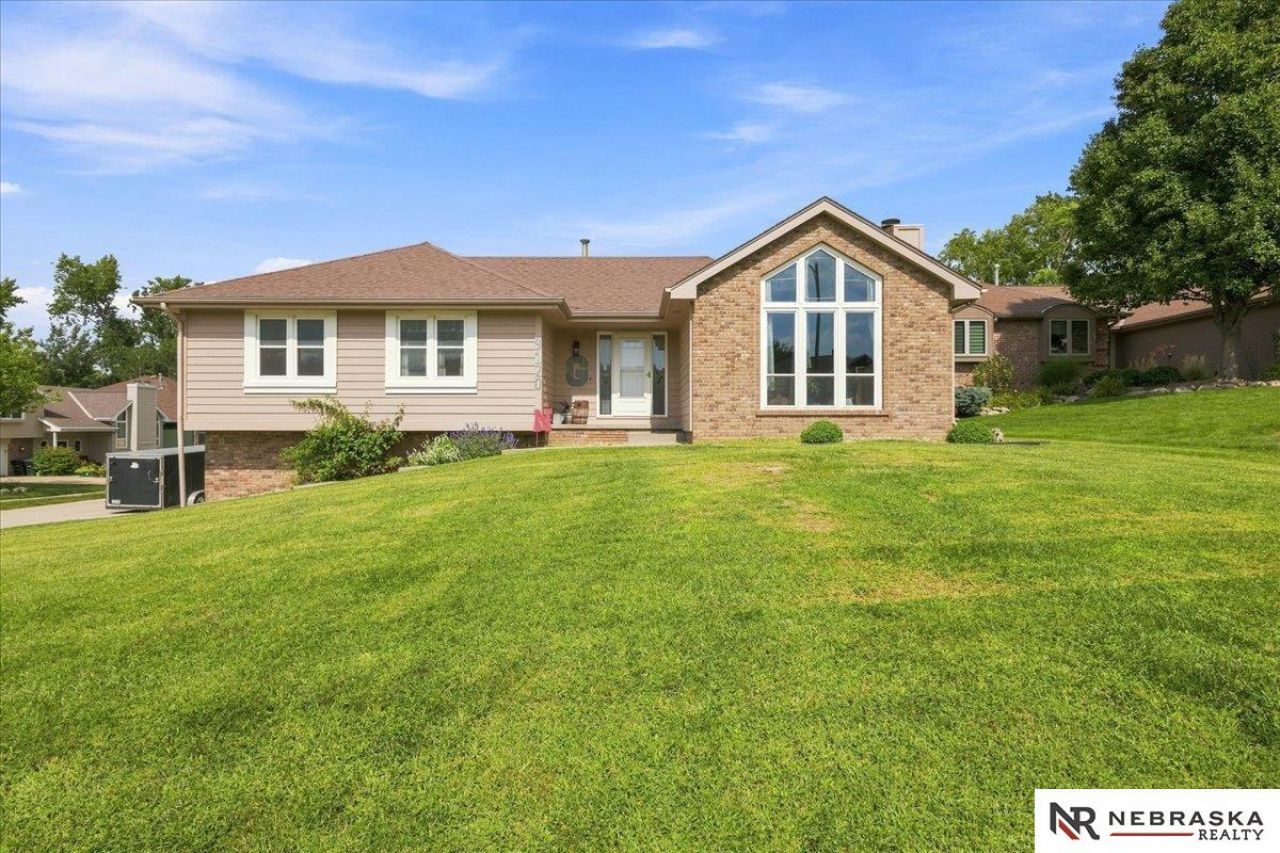
$379,000.00
est: $1,590.79 prin & int/month
Assuming 20% down and 30 year mortgage at 4.800% interest rate (APR: %)
< Find More Homes in this Area >

Information
|
Address:
<map> |
please call.
Omaha, NE 68127 |
|
|
Bedrooms: 3 |
|
Bathrooms: 3 |
|
Square Feet: 2196 |
|
Type: Raised Ranch,Ranch |
|
Subdivision: TURTLE CREEK |
|
Area/School Dist: Douglas |
|
MLS ID: 22625543 |
|
Status: ACTIVE |
|
|
39 total images
click here to view
|
Features
|
|
Garage: 2 car attached
Taxes: $5,145
Basement: Yes
Formal Dining: Yes
Roof Type: Composition
Exterior: Masonite,Brick/Other
Lot Size: 0.24 Acres
Lot Dimensions: 75 x 145
Heating: Natural Gas,Forced Air
Fuel Type: Gas
Cooling: Central Air
Year Built: 1990
Fireplaces: 2
Water: Public
Sewer: Public Sewer
Model Home (Not For Sale): No
Original List Price: $399000
Baths 3/4: 1
Baths Half: 1
Baths Full: 1
SQFT Above Grade Finished: 1684
SQFT Main Floor: 1684
SQFT Total: 2196
SQFT Basement Total: 1622
SQFT Below Grade Finished: 512
Directions: 90TH ST SOUTH OF Q ST TO 91ST AVE. FOLLOW TO PROPERTY
Exterior: Porch,Covered Deck,Deck,Sprinkler System
Property Type: Single Family Residence
Interior: Ceiling Fan(s),Formal Dining Room,Window Covering
Appliances: Range,Oven,Refrigerator,Water Softener,Washer,Dishwasher,Dryer,Disposal,Microwave
Fencing: None
Fireplace Y/N: Yes
Fireplace: Living Room,Direct-Vent Gas Fire
Flooring: Carpet,Ceramic Tile,Concrete,Luxury Vinyl,Plank
Foundation: Block
Dining Room: Wall/Wall Carpeting,Window Covering,Ceiling Fans
Family Room: Wall/Wall Carpeting,Ceiling Fan(s)
Kitchen: Window Covering,Ceiling Fan(s),Sliding Glass Door,Luxury Vinyl Plank
Living Room: Wall/Wall Carpeting,Fireplace,Cath./Vaulted Ceiling,Ceiling Fan(s)
Other Room 1: Ceramic Tile Floor
Master Bathroom: 3/4,Shower
Master Bedroom: Wall/Wall Carpeting,Window Covering,Ceiling Fan(s)
Bedroom 2: Wall/Wall Carpeting,Window Covering,Ceiling Fan(s)
Bedroom 3: Wall/Wall Carpeting,Ceiling Fan(s)
Laundry: Luxury Vinyl Plank
Financing Terms: VA Loan,FHA,Conventional,Cash
Utilities: Electricity Available,Natural Gas Available,Water Available,Sewer Available
Basement: Partially Finished
Windows: Window Covering
Primary Bath: Yes
Tax Year: 2025
Lot Description: Up to 1/4 Acre.,In City,Corner Lot,Cul-De-Sac,In Subdivision,Public Sidewalk,Curb Cut,Curb and Gutter,Sloped,Paved
Primary Bedroom Level: Main
Laundry Room Level: Main
Lot Size Range: Up To 1/4 Acre
|
Room Information
|
Bedroom 2: 11.75 X 9.75 Level: Main Floor
Bedroom 3: 12.75 X 10.5 Level: Main Floor
Dining Room: 11.75 X 10 Level: Main Floor
Family Room: 31.5 X 14 Level: Basement
Kitchen: 15.25 X 12 Level: Main Floor
Living Room: 21 X 15.25 Level: Main Floor
Primary Bedroom: 15.5 X 14 Level: Main Floor
Laundry Room: 5 X 3.5 Level: Main Floor
Other Room 1: 7.5 X 7.5 Level: Main Floor
|
School Information
|
High School: Ralston
Middle School: Ralston
Elementary School: Meadows
School District: Ralston
|
|
|



