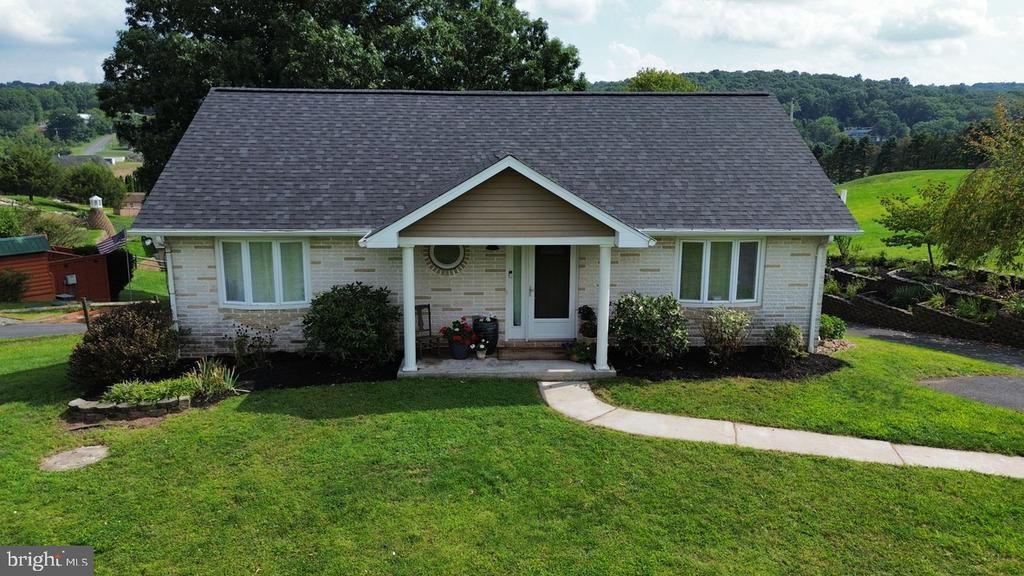
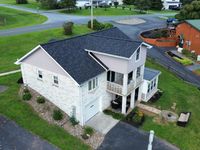
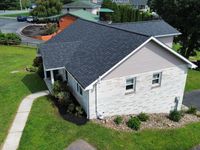
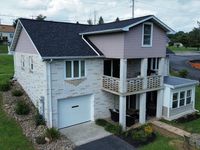
Features
 |
|
Garage: 1
Taxes: $3,398
Basement: Yes
Roof Type: Architectural Shingle
Exterior: Block,Brick,Vinyl Siding
Parking Notes: 4 Total Parking Spaces
Special View Info: Lake,Mountain,Trees/Woods,Water
Lot Size: 0.3 Acres
Lot Dimensions: 0.30 Acre(S)
Heating: Baseboard - Electric
Fuel Type: Electric
Cooling: Ductless/Mini-Split,Window Unit(s)
Year Built: 1976
Water: Public
Sewer: On Site Septic
Stories: 2.0
Municipality: SOUTH MANHEIM TWP
HOA Fee: $153.50/Monthly
Additional Structures: Above Grade,Below Grade
Structure Type: Detached
Total Garage/Parking Spaces: 4
Parking Features: Asphalt Driveway
Appliances: Dishwasher,Stove,Refrigerator,Washer,Dryer
Rooms: Living Room,Dining Room,Bedroom 2,Bedroom 3,Kitchen,Bedroom 1,Sun/Florida Room,Laundry,Recreation Room,Bathroom 1
Basement: Daylight, Full,Full,Garage Access,Heated,Interior Access,Outside Entrance
Lake Name: Lake Wynonah
Community Amenities: Bar/Lounge,Basketball Courts,Boat Ramp,Club House,Common Grounds,Dining Rooms,Gated Community,Lake,Marina/Marina Club,Non-Lake Recreational Area,Pickleball Courts,Picnic Area,Pool - Outdoor,Security,Tennis Courts,Tot Lots/Playground,Volleyball Courts,Water/Lake Privileges
SQFT Total Finished: 2352
SQFT Above Finished: 1232
SQFT Below Finished: 1120
Exterior: Extensive Hardscape,Stone Retaining Walls
|
Room Information
|
Bathroom 1: 9 x 5 Level: Main
Kitchen: 15 x 12 Level: Main
Dining Room: 15 x 9 Level: Main
Living Room: 26 x 12 Level: Main
Bedroom 1: 12 x 13 Level: Main
Bedroom 2: 12 x 11 Level: Main
Bedroom 3: 20 x 15 Level: Upper 1
Recreation Room: 27 x 26 Level: Lower 1
Laundry: 12 x 8 Level: Lower 1
Sun/Florida Room: 11 x 9 Level: Lower 1
|
School Information
|
High School: SCHUYLKILL HAVEN AREA
Middle School: SCHUYLKILL HAVEN AREA
Elementary School: SCHUYLKILL HAVEN AREA ELEMENTARY CENTER
School District: SCHUYLKILL HAVEN AREA
|
|