My Homefinder

Sign up for a HomeFinder account and save favorite listings, favorite searches, and schedule new listing emails sent directly to your email inbox! Sign up!

Pin It
Property Search Compliments of
Broker One Realty, Inc


Get Printable Flyer

Ask Realtor Questions


$359,900.00
est: $1,510.62 prin & int/month
Assuming 20% down and 30 year mortgage at 4.800% interest rate (APR: %)

< Find More Homes in this Area >


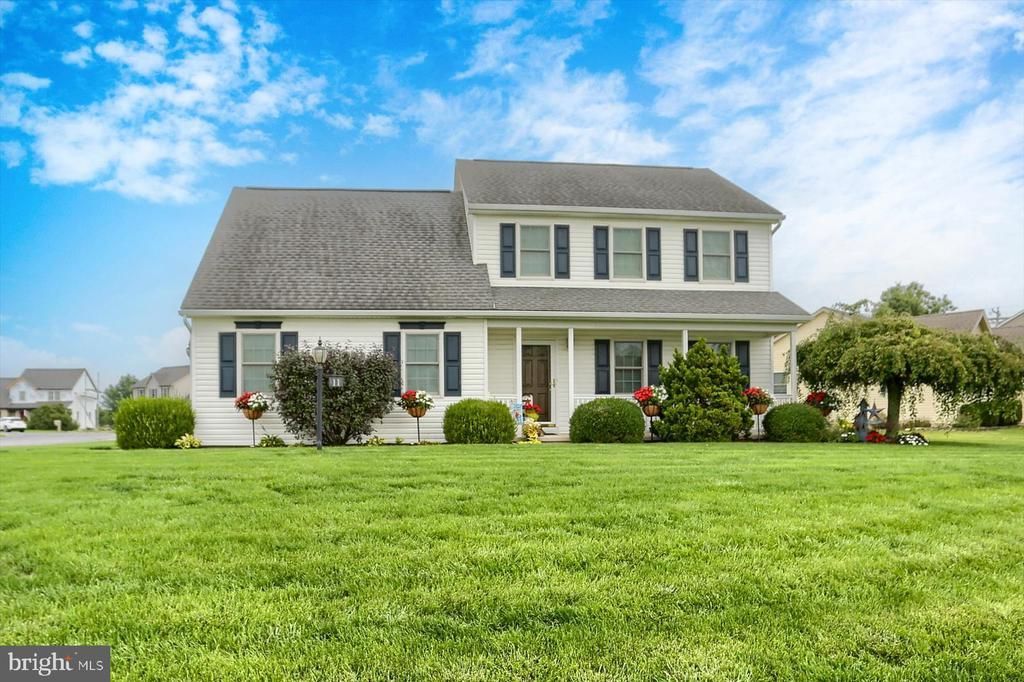
Perfectly located in the development of Northern Estates, this home is within walking distance of the Northern Lebanon High School, Middle School and Elementary School. This well cared for home offers a perfect blend of comfort and functionality. Built in 2003, this detached residence boasts a well-thought-out open floor plan that invites warmth and togetherness. Step inside to discover a spacious family room that seamlessly connects to the dining area and a beautifully appointed kitchen. The kitchen features an island that provides ample space for meal preparation and casual dining. Equipped with newer appliances, including a self-cleaning oven, electric range, and new refrigerator, this kitchen is designed for both functionality and style. A thoughtfully designed half bath/laundry area add to the home's practicality. The second floor offers four generously sized bedrooms, one with it's own entry into the full bath. The new energy-efficient Andersen double-pane windows, ensure comfort year-round while keeping utility costs low. Outside, the property sits on a spacious 0.24-acre corner lot, featuring a level yard that is perfect for outdoor gatherings. The front yard is beautifully landscaped, while the rear and side yards offer plenty of space for gardening or play. The oversized side-entry garage, complete with a garage door opener and inside access, provides both convenience and security. The asphalt driveway ensures easy access and ample parking for guests. This home is not just a residence; it's a lifestyle. Experience the joy of living in a space that feels like home. This sale is contingent on the completion of the seller's new construction home approximately 12/14/26.

Information
Address:
 <map>
please call.
Fredericksburg, PA 17026
Bedrooms:  4
Bathrooms:  1 full 1 partial
Square Feet:  1722
Type:  Traditional
Subdivision:  NORTHERN ESTATES
Area/School Dist:  SWATARA TWP
MLS ID:  PALN2028502
Status:  ACTIVE UNDER CONTRACT


26 total images
click here to view


Features
Garage: 2
Taxes: $4,149
Basement: Yes
Roof Type: Architectural Shingle
Exterior: Batts Insulation,Block
Parking Notes: 2 Total Parking Spaces
Lot Size: 0.24 Acres
Lot Dimensions: 0.24 Acre(S)
Heating: Forced Air,Heat Pump(s)
Fuel Type: Electric,Central
Cooling: Central A/C,Ceiling Fan(s),Heat Pump(s)
Year Built: 2003
Water: Public
Sewer: Public Sewer
Stories: 2.0
Number of Rooms: 6
Municipality: SWATARA TWP
Additional Structures: Above Grade
Lot Description: Corner, Front Yard, Level, Rear Yard, SideYard(s)
Structure Type: Detached
Total Garage/Parking Spaces: 2
Parking Features: Asphalt Driveway,Paved Driveway
Appliances: Dishwasher,Dryer - Electric,Exhaust Fan,Microwave,Oven - Self Cleaning,Oven/Range - Electric,Refrigerator,Washer,Water Heater
Rooms: Primary Bedroom,Bedroom 2,Bedroom 3,Bedroom 4,Kitchen,Family Room,Laundry,Bathroom 1,Half Bath
Basement: Interior Access,Sump Pump,Unfinished
SQFT Total Finished: 1722
SQFT Above Finished: 1722
Exterior: Exterior Lighting,Street Lights
Interior: Bathroom - Tub Shower,Breakfast Area,Carpet,Ceiling Fan(s),Combination Kitchen/Dining,Dining Area,Family Room Off Kitchen,Floor Plan - Open,Kitchen - Island,Recessed Lighting,Walk-in Closet(s)
Flooring: Carpet,Vinyl
Windows: Double Hung,Double Pane,Energy Efficient,Insulated,Screens
Electric Description: 200+ Amp Service
Utilities: Cable TV Available,Electric Available,Phone Available,Sewer Available,Water Available


Room Information
Primary Bedroom: 13 x 14 Level: Upper 1
Bathroom 1: 11 x 8 Level: Upper 1
Bedroom 2: 10 x 13 Level: Upper 1
Bedroom 3: 10 x 10 Level: Upper 1
Bedroom 4: 10 x 10 Level: Upper 1
Kitchen: 11 x 25 Level: Main
Half Bath: 5 x 5 Level: Main
Family Room: 13 x 19 Level: Main


School Information
High School: NORTHERN LEBANON
Middle School: NORTHERN LEBANON
School District: NORTHERN LEBANON


Mortgage Information


Home Price:
Down Payment: , or
%
Loan Term: months, or
years.
Interest Rate: %
Estimated Monthly Payment (prin & int):

Agency/Agent Information
Shown By:
  Agency Name: Broker One Realty, Inc
  Agency Phone: (614) 246-7153

Listed By
   Berkshire Hathaway HomeServices Homesale Realty

IDX logo