Features
 |
Basement: Yes
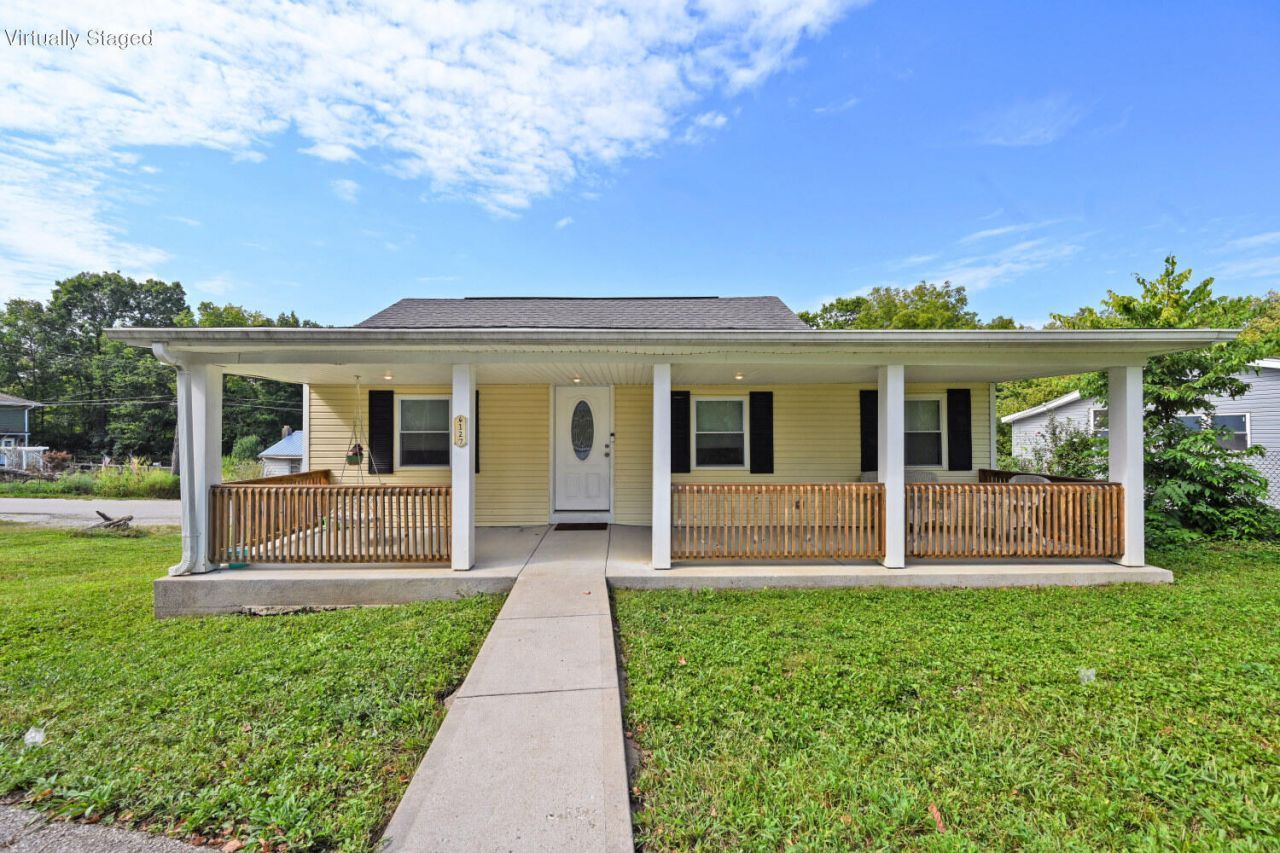
Roof Type: Shingle
Exterior: Vinyl Siding
Special View Info: Neighborhood,Trees/W
Lot Size: 0.13 Acres
Lot Dimensions: irreg
Heating: Electric
Cooling: Central Air
Water: Public
Sewer: Public Sewer
Additional Parcels: 059-40-00-106.00
Appliances: Stainless Steel Appliance(s),Electric Cooktop,Electric Oven,Dishwasher,Microwave,Refrigerator
Basement: Full,Storage Space,Unfinished,Walk-Out Access
Foundation: Block
Interior: Pantry,Open Floorplan,Granite Counters,Breakfast Bar,Attic Storage,Ceiling Fan(s),Recessed Lighting
Laundry: Electric Dryer Hookup,Main Level
Lot Description: Cleared,Sloped
Parcel Number: 059-40-00-107.00
Parking: No Garage,Off Street,On Street
Patio/Porch: Covered,Deck,Porch
Property Condition: Existing Structure
Sub Type: Single Family Residence
Road Frontage: City Street
Road Surface: Paved
Rooms Total: 5
Structure Type: House
Window: Insulated Windows,Aluminum Frames
|
Room Information
|
Kitchen: 8 X 13 Level: First
Living Room: 15 X 11 Level: First
Dining Room: 14 X 13 Level: First
Primary Bedroom: 12 X 11 Level: First
Primary Bath: 11 X 6 Level: First
Bedroom 2: 10 X 8 Level: First
Laundry: 8 X 6 Level: First
Bathroom 2: 8 X 6 Level: First
|
School Information
|
High School: Scott High
Middle School: Woodland Middle School
Elementary School: Taylor Mill Elementary
School District: Kenton Co Public
|
|