My Homefinder

Sign up for a HomeFinder account and save favorite listings, favorite searches, and schedule new listing emails sent directly to your email inbox! Sign up!

Pin It
Property Search Compliments of
Broker One Realty, Inc


Get Printable Flyer

Ask Realtor Questions


$499,000.00
est: $2,094.46 prin & int/month
Assuming 20% down and 30 year mortgage at 4.800% interest rate (APR: %)

< Find More Homes in this Area >


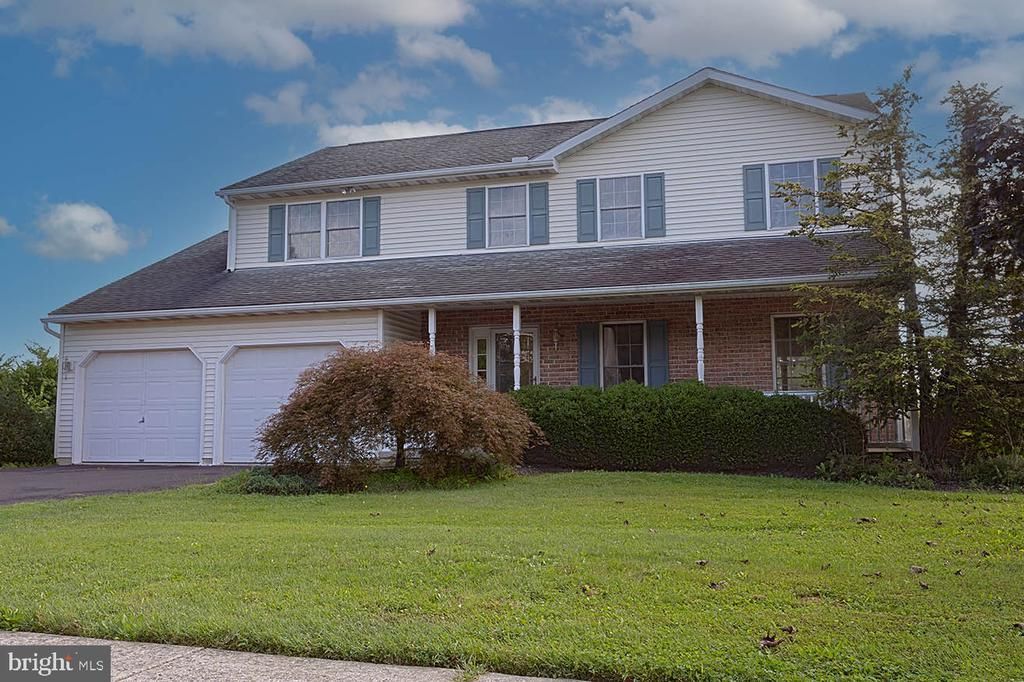
This is a great opportunity to own a spacious, modern home located in the desirable Daniel Boone School District, Greenbriar Community, Amity Township. The spacious 4-bedroom, 2.5 bath home features 3052 sq ft on the main levels and an additional 784 sq ft of living space on the lower level. Starting on the main floor the home offers a large modern kitchen that flows nicely into a spacious great room complete with a gas fireplace. The floorplan for the first floor is complete with a large formal living room, dining room, and a half bath. The upstairs is equally as spacious with laundry, generous sized bedrooms, and the primary bedroom adds a full bath and walk-in closet. The lower level is a walk-out to the rear pool area and patio and offers a very nice sized finished area that adds to the appeal of the home and adds some always needed living space. The lower level also has an unfinished section that houses the HVAC system, water heater and additional storage. The exterior features a beautiful in-ground pool that is surrounded by vinyl fencing but still offers a sizable rear yard for other activities. The location of the home is ideal being close to Rt 422 which makes commutes to Berks and Montgomery Counties an ease. This is definitely a property with considering. Call to set up your private showing today.

Information
Address:
 <map>
please call.
Douglassville, PA 19518
Bedrooms:  4
Bathrooms:  2 full 1 partial
Square Feet:  3836
Type:  Traditional
Subdivision:  GREENBRIAR ESTATES
Area/School Dist:  AMITY TWP
MLS ID:  PABK2077598
Status:  PENDING


42 total images
click here to view


Features
Garage: 2
Taxes: $8,266
Basement: Yes
Roof Type: Architectural Shingle
Exterior: Stick Built,Stone,Vinyl Siding
Parking Notes: 4 Total Parking Spaces
Lot Size: 0.72 Acres
Lot Dimensions: 0.72 Acre(S)
Heating: Forced Air,Central
Fuel Type: Natural Gas
Cooling: Central A/C
Year Built: 1999
Fireplaces: 2
Water: Public
Sewer: Public Sewer
Stories: 2.0
Municipality: AMITY TWP
Additional Structures: Above Grade,Below Grade
Fencing Description: Vinyl
Location Description: Suburban
Lot Description: Front Yard, Landscaping, Rear Yard, SideYard(s)
Structure Type: Detached
Total Garage/Parking Spaces: 4
Parking Features: Paved Driveway
Appliances: Dishwasher,Oven - Self Cleaning,Oven/Range - Gas
Rooms: Living Room,Dining Room,Primary Bedroom,Bedroom 2,Bedroom 3,Bedroom 4,Kitchen,Family Room,Laundry,Full Bath,Half Bath
Basement: Fully Finished
Swimming Pool: Concrete,Fenced,Filtered,In Ground
SQFT Total Finished: 3836
SQFT Above Finished: 3052
SQFT Below Finished: 784
Exterior: Sidewalks,Street Lights
Interior: Carpet,Dining Area,Family Room Off Kitchen,Floor Plan - Traditional,Kitchen - Eat-In,Walk-in Closet(s)
Fireplace: Gas/Propane
Flooring: Carpet
Windows: Sliding
Electric Description: 200+ Amp Service


Room Information
Kitchen: 20 x 13 Level: Main
Living Room: 15 x 13 Level: Main
Dining Room: 14 x 9 Level: Main
Family Room: 19 x 14 Level: Main
Laundry: 9 x 7 Level: Upper 1
Primary Bedroom: 19 x 13 Level: Upper 1
Bedroom 2: 13 x 12 Level: Upper 1
Bedroom 3: 13 x 12 Level: Upper 1
Bedroom 4: 12 x 10 Level: Upper 1


School Information
School District: DANIEL BOONE AREA


Mortgage Information


Home Price:
Down Payment: , or
%
Loan Term: months, or
years.
Interest Rate: %
Estimated Monthly Payment (prin & int):

Agency/Agent Information
Shown By:
  Agency Name: Broker One Realty, Inc
  Agency Phone: (614) 246-7153

Listed By
   BHHS Homesale Realty- Reading Berks

IDX logo