






|
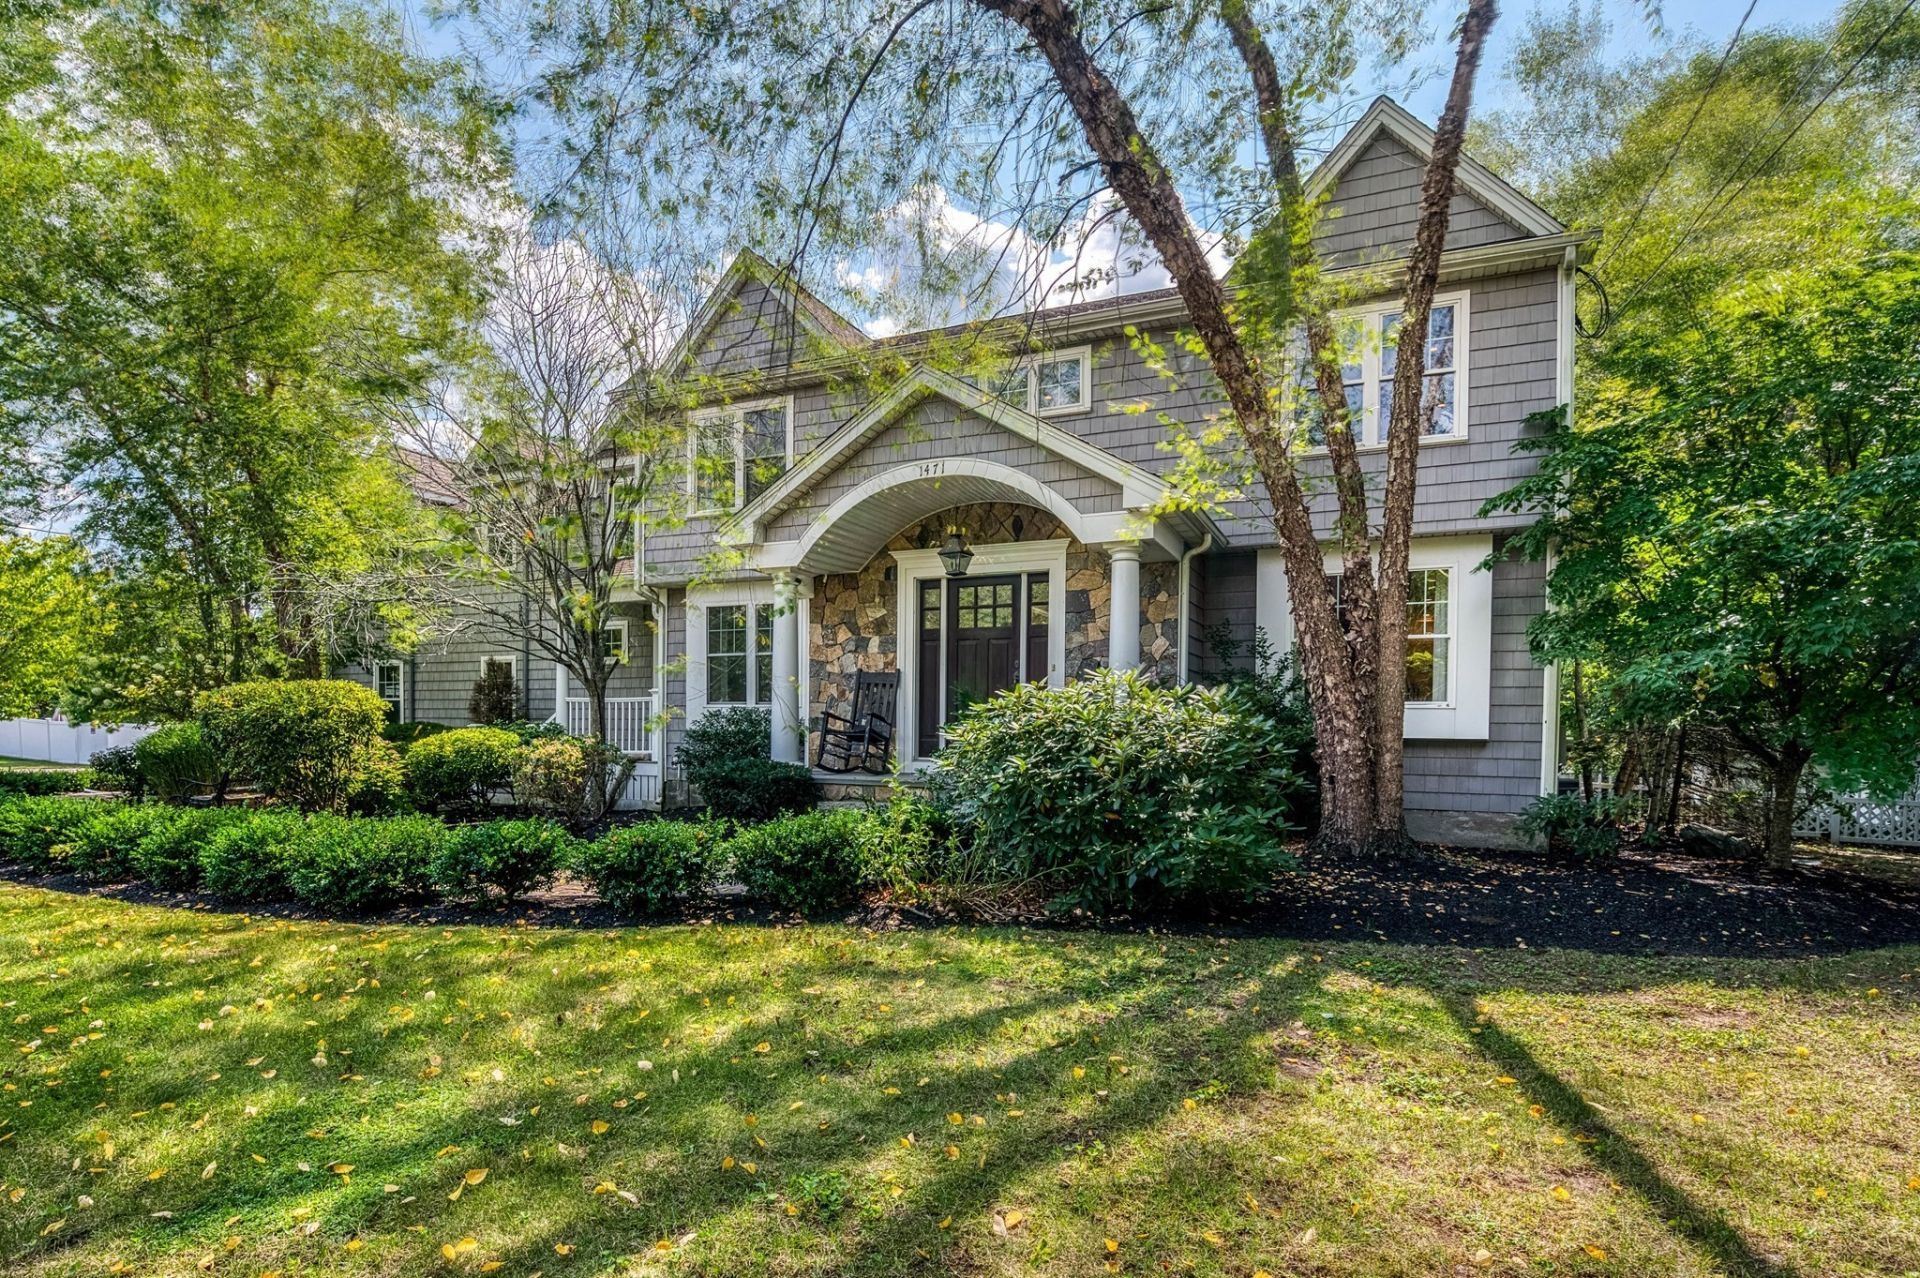
$1,499,000.00
est: $6,291.79 prin & int/month
Assuming 20% down and 30 year mortgage at 4.800% interest rate (APR: %)
< Find More Homes in this Area >

Information
|
Address:
<map> |
please call.
Canton, MA 02021 |
|
|
Bedrooms: 5 |
|
Bathrooms: 4 full 2 partial |
|
Square Feet: 4952 |
|
Type: Colonial |
|
MLS ID: 73569993 |
|
Status: Active |
|
|
42 total images
click here to view
|
Features
|
|
Garage: 2 car attached
Taxes: $14,131
Basement: Yes
Fenced: Yes
Swimming Pool: Yes
Hot Tub: Yes
Spa: Yes
Exterior: Frame
Lot Size: 0.58 Acres
Lot Dimensions: 0
Heating: Forced Air,Fireplace(s)
Cooling: Central Air
Year Built: 1963
Fireplaces: 2
Water: Public
Sewer: Public Sewer
Compensation Based On: N/A
Compensation Broker Transaction: N/A
Compensation Buyer Agency: N/A
Compensation Sub Agency Offered: N/A
Compensation Sub Agency: N/A
Dining Room: Flooring - Hardwood
Family Room: Wood / Coal / Pellet Stove,Cathedral Ceiling(s),Flooring - Hardwood,Balcony / Deck
Kitchen: Flooring - Hardwood,Balcony / Deck,Breakfast Bar / Nook,Stainless Steel Appliances,Storage,Wine Chiller,Lighting - Pendant,Lighting - Overhead
Living Room: Flooring - Hardwood,Lighting - Overhead
Master Bedroom: Bathroom - Full,Ceiling Fan(s),Walk-In Closet(s),Flooring - Hardwood,Recessed Lighting
Master Bathroom: Yes
Basement: Full
Building Area Total: 4952
Community Features: Public Transportation,Shopping,Pool,Highway Access,Private School,Public School,T-Station
Electric: 220 Volts
Exterior Features: Patio,Pool - Above Ground,Hot Tub/Spa,Fenced Yard
Fencing: Fenced/Enclosed,Fenced
Fireplace Features: Family Room,Master Bedroom
Fireplace Y/N: Yes
Flooring: Flooring - Wood
GarageY/N: Yes
HeatingY/N: 1
Interior Features: Bathroom - Full,Bathroom - With Shower Stall,Bathroom - With Tub,Walk-In Closet(s),Bathroom - Half,In-Law Floorplan,Bathroom
Laundry: Third Floor
Lot Features: Corner Lot
Open Parking Y/N: Yes
Parcel Number: 54680
Parking Features: Attached,Paved Drive,Paved
Parking Total: 7
Patio And Porch: Patio
Pool Features: Above Ground
Rooms Total: 8
Spa Features: Private
Spa Y/N: Yes
|
Room Information
|
Bathroom 1: 20.92 X 7.83 Level: Third
Bathroom 2: 15.33 X 6.50 Level: Third
Bathroom 3: 4.92 X 4.92 Level: Second
Bedroom 2: 13.33 X 13.08 Level: Third
Bedroom 3: 13.33 X 11.00 Level: Third
Bedroom 4: 20.92 X 7.83 Level: Third
Bedroom 5: 23.00 X 24.92 Level: Third
Dining Room: 13.33 X 13.17 Level: Second
Family Room: 16.83 X 21.08 Level: Second
Kitchen: 23.00 X 15.00 Level: Second
Living Room: 13.25 X 23.00 Level: Second
Primary Bedroom: 28.30 X 14.33 Level: Third
|
School Information
|
High School: Canton High School
Middle School: Canton Middle School
Elementary School: John F. Kennedy
|
|
|



