






|
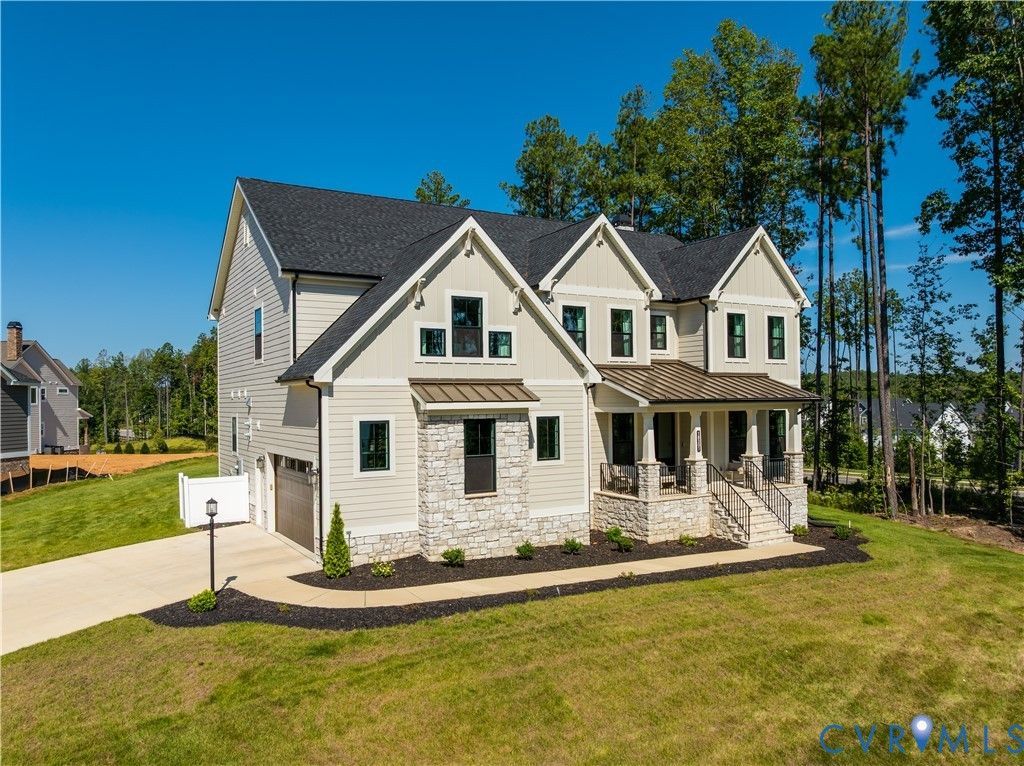
$1,275,000.00
est: $5,351.59 prin & int/month
Assuming 20% down and 30 year mortgage at 4.800% interest rate (APR: %)
< Find More Homes in this Area >

Information
|
Address:
<map> |
please call.
Moseley, VA 23120 |
|
|
Bedrooms: 5 |
|
Bathrooms: 4 full 1 partial |
|
Square Feet: 4465 |
|
Type: Custom,Two Story |
|
Subdivision: Magnolia Green |
|
Area/School Dist: Chesterfield - Area 62 |
|
MLS ID: 2623008 |
|
Status: Active |
|
|
69 total images
click here to view
|
Features
|
|
Garage: 2 car attached
Taxes: $10,453
Exterior: Drywall,Frame,HardiPlank Type,Stone
Lot Size: 0.4 Acres
Lot Dimensions: 0
Heating: Forced Air,Heat Pump,Dual Fuel,Zoned
Cooling: Central Air,Electric,Zoned
Year Built: 2025
Fireplaces: 1
Water: Public
Sewer: Public Sewer
Stories: 2.0
HOA Fee: 313/ Quarterly
Appliances: Built-In Oven,Cooktop,Double Oven,Dishwasher,Exhaust Fan,Electric Cooking,Disposal,Gas Water Heater,Range,Refrigerator,Range Hood,Smooth Cooktop,Stove,Tankless Water Heater
Basement: Crawl Space
Door Features: French Doors,Insulated Doors
Exterior: Deck,Irrigation Sprinklers,Lighting,Porch,Paved Driveway
Interior: Beamed Ceilings,Tray Ceiling(s),Ceiling Fan(s),Dining Area,Double Vanity,Eat-in Kitchen,French Door(s)/Atrium Door(s),Fireplace,Granite Counters,High Ceilings,Kitchen Island,Loft,Bath in Primary Bedroom,Main Level Primary,Pantry,Recessed Lighting,Cable TV,Walk-In Closet(s)
Fencing: None
Floor Features: Ceramic Tile,Wood
Fireplace: Gas
Laundry: Washer Hookup,Dryer Hookup
Lot Description: Cul-De-Sac
Parking: Attached,Direct Access,Driveway,Garage,Garage Door Opener,Paved,Electric Vehicle Charging Station(s)
Parcel#: 699-67-30-73-200-000
Patio/Porch: Rear Porch,Screened,Deck,Porch
Security: Smoke Detector(s)
Window: Screens,Thermal Windows
|
Room Information
|
Additional Room: 26.0 x 23.0 Level: Second
Additional Room: 33.2 x 24.5 Level: Second
Bedroom 5: 14.8 x 15.10 Level: Second
Bedroom 4: 12.4 x 12.11 Level: Second
Primary Bedroom: 17.10 x 12.11 Level: Second
Laundry: 5.11 x 6.11 Level: First
Primary Bedroom: 24.10 x 15.2 Level: First
Dining Room: 8.2 x 14.4 Level: First
Kitchen: 19.7 x 14.4 Level: First
Living Room: 24.4 x 19.4 Level: First
Primary Bedroom: 12.3 x 13.9 Level: First
Office: 13.3 x 12.11 Level: First
Foyer: 9.8 x 6.7 Level: First
|
School Information
|
High School: Cosby
Middle School: Deep Creek
Elementary School: Moseley
|
|
|






