My Homefinder

Sign up for a HomeFinder account and save favorite listings, favorite searches, and schedule new listing emails sent directly to your email inbox! Sign up!

Pin It
Property Search Compliments of
Broker One Realty, Inc


Get Printable Flyer

Ask Realtor Questions


$725,000.00
est: $3,043.06 prin & int/month
Assuming 20% down and 30 year mortgage at 4.800% interest rate (APR: %)

< Find More Homes in this Area >


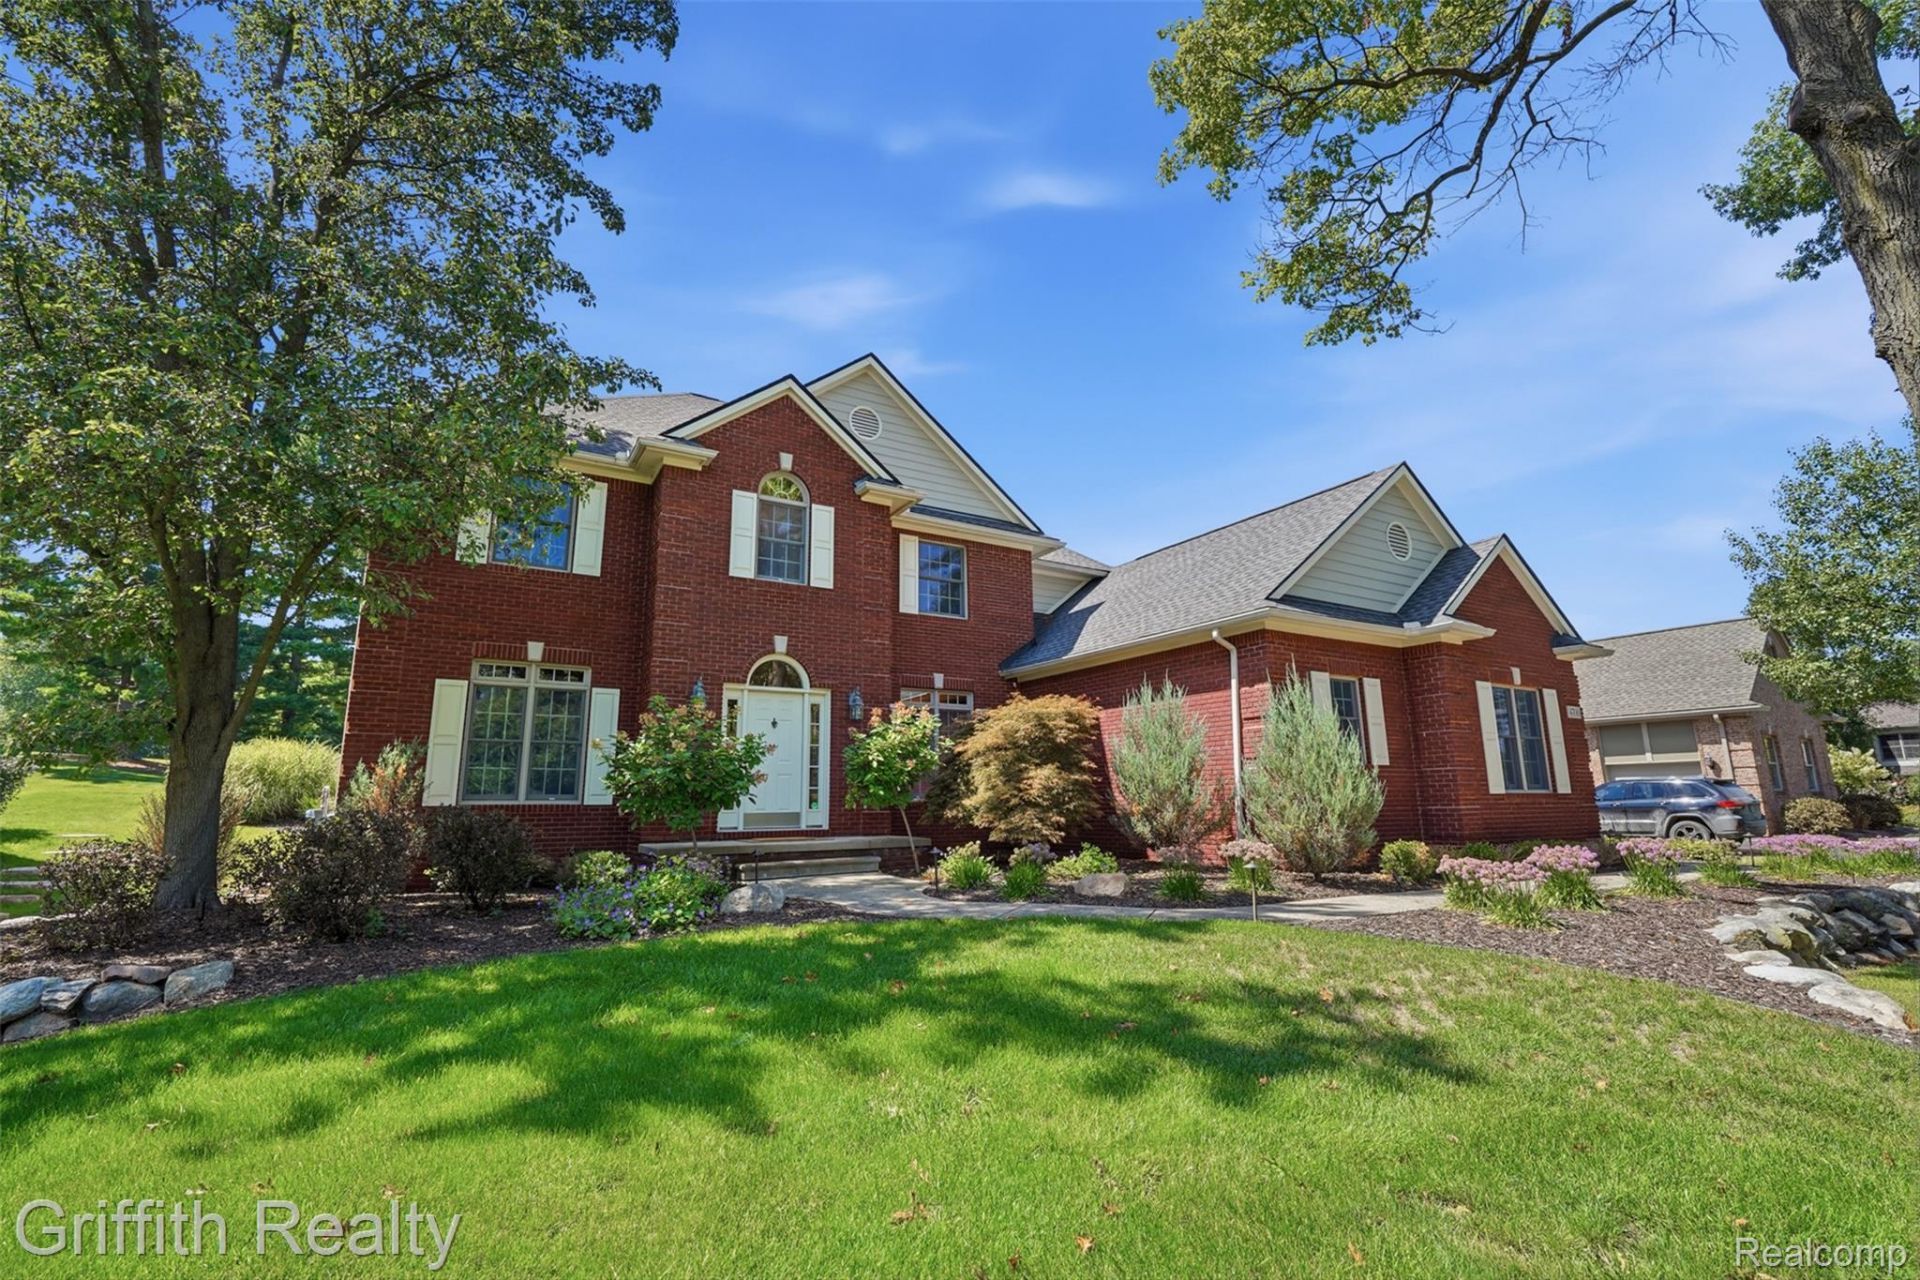
This completely updated custom brick colonial in Oak Pointe offers a private setting with new exterior hardscape to showcase your view of the 8th hole and 9th tee box on the Championship golf course at OPCC. Drive your golf cart on the course from your yard, or directly to and from the pool or clubhouse via the cart path. The entry level features a two-story foyer and new flooring throughout. The kitchen was recently renovated with custom cabinetry, a new backsplash, granite countertops, undermount lighting, and new appliances, and includes bar seating and a large island suited to entertaining. The kitchen opens to the great room, which has a stacked stone fireplace with built-ins. A custom mud room with shelves and cubbies is located off the garage for convenience. Upstairs, the expansive owner's suite features a tray ceiling and includes a dual-sided fireplace, an oversized walk-in closet, and an updated bath. Two additional spacious bedrooms, and an additional full bath complete the upper level. Additional features include a central vacuum system for both the house and garage, a built-in sound system, and newer mechanical systems. Recent updates include a new roof in 2021; a new furnace, tankless water heater, washer/dryer, oven, microwave, and dishwasher in 2019; a gas fire pit, a separate gas line and concrete pad for an outdoor kitchen, and Bluetooth-enabled color-change exterior lighting in 2023; a new refrigerator, air conditioner, and home humidifier in 2025; and a rebuilt water softener, a garage heater, and motorized blackout blinds in the nursery in 2026.It is tough to beat this golf course frontage location in Oak Pointe. Thirty-six holes of championship golf, a half-Olympic pool, tennis and pickleball courts, and a clubhouse with dining are all available with an additional OPCC membership. Community members have access to a beach area at Crooked Lake. Close to shopping, dining, and recreation in downtown Brighton!

Information
Address:
 <map>
please call.
Genoa Township, Mi 48116
Bedrooms:  3
Bathrooms:  3 full 1 partial
Square Feet:  3995
Type:  Colonial
Subdivision:  O A K P O I N T E H I L L S
MLS ID:  20261067404
Status:  Active


72 total images
click here to view


Features
Garage: 3.5 car attached
Taxes: $5,802
Basement: Yes
Roof Type: Asphalt
Exterior: Brick, Wood Siding
Parking Notes: Threeand Half Car Garage, Attached, Direct Access,
Lot Size: 0.41 Acres
Lot Dimensions: 91X186X135X255
Heating: Forced Air, Natural Gas
Cooling: Ceiling Fans, Central Air
Year Built: 2003
Water: Public
Sewer: Public Sewer
Stories: 2.0
HOA Fee: 700/ Annually
Appliances: Bar Fridge, Dishwasher, Disposal, Dryer, Free Standing Gas Range, Free Standing Refrigerator, Microwave, Stainless Steel Appliances, Washer
Basement: Bath Stubbed, Daylight, Finished, Full
Pets Allowed: Yes
Community Features: Clubhouse, Fitness Center, Golf, Tennis Courts
Exterior Features: Gutter Guard System, Lighting
Interior Features: Central Vacuum, High Speed Internet, Jetted Tub, Programmable Thermostat, Sound System, Wet Bar
Fencing: Fencingnot Allowed
Fireplace: Basement, Gas, Great Room, Master Bedroom
Laundry: Laundry Room
Lot Description: On Golf Course, Sprinklers
Parking: Threeand Half Car Garage, Attached, Direct Access, Electricityin Garage, Heated Garage, Garage Door Opener, Oversized, Garage Faces Side, Side Entrance
Parcel#: 1127302031
Patio/Porch: Covered, Patio, Porch
Pool: Community
Summer Tax: 3716
Winter Tax: 2086
Security: Smoke Detectors
Utilities: Cable Available, Underground Utilities
Body of Water: Crooked Lake
Water Features: Beach Access, Lake Privileges
Window: EgressWindows


Room Information
Primary Bedroom: 14 X 27
Bedroom: 12 X 14
Primary Bathroom: 9 X 13
Bath Full: 12 X 8
Bath Lav: 6 X 6
Kitchen: 14 X 16
Dining Room: 12 X 13
Breakfast Nook Room: 13 X 18
Laundry: 12 X 9
Library: 12 X 13
Game Room: 36 X 32
Living Room: 17 X 16


School Information
School District: Brighton


Mortgage Information


Home Price:
Down Payment: , or
%
Loan Term: months, or
years.
Interest Rate: %
Estimated Monthly Payment (prin & int):

Agency/Agent Information
Shown By:
  Agency Name: Broker One Realty, Inc
  Agency Phone: (614) 246-7153

Listed By
   Griffith Realty

IDX logo