My Homefinder

Sign up for a HomeFinder account and save favorite listings, favorite searches, and schedule new listing emails sent directly to your email inbox! Sign up!

Pin It
Property Search Compliments of
Broker One Realty, Inc


Get Printable Flyer

Ask Realtor Questions


$550,000.00
est: $2,308.53 prin & int/month
Assuming 20% down and 30 year mortgage at 4.800% interest rate (APR: %)

< Find More Homes in this Area >


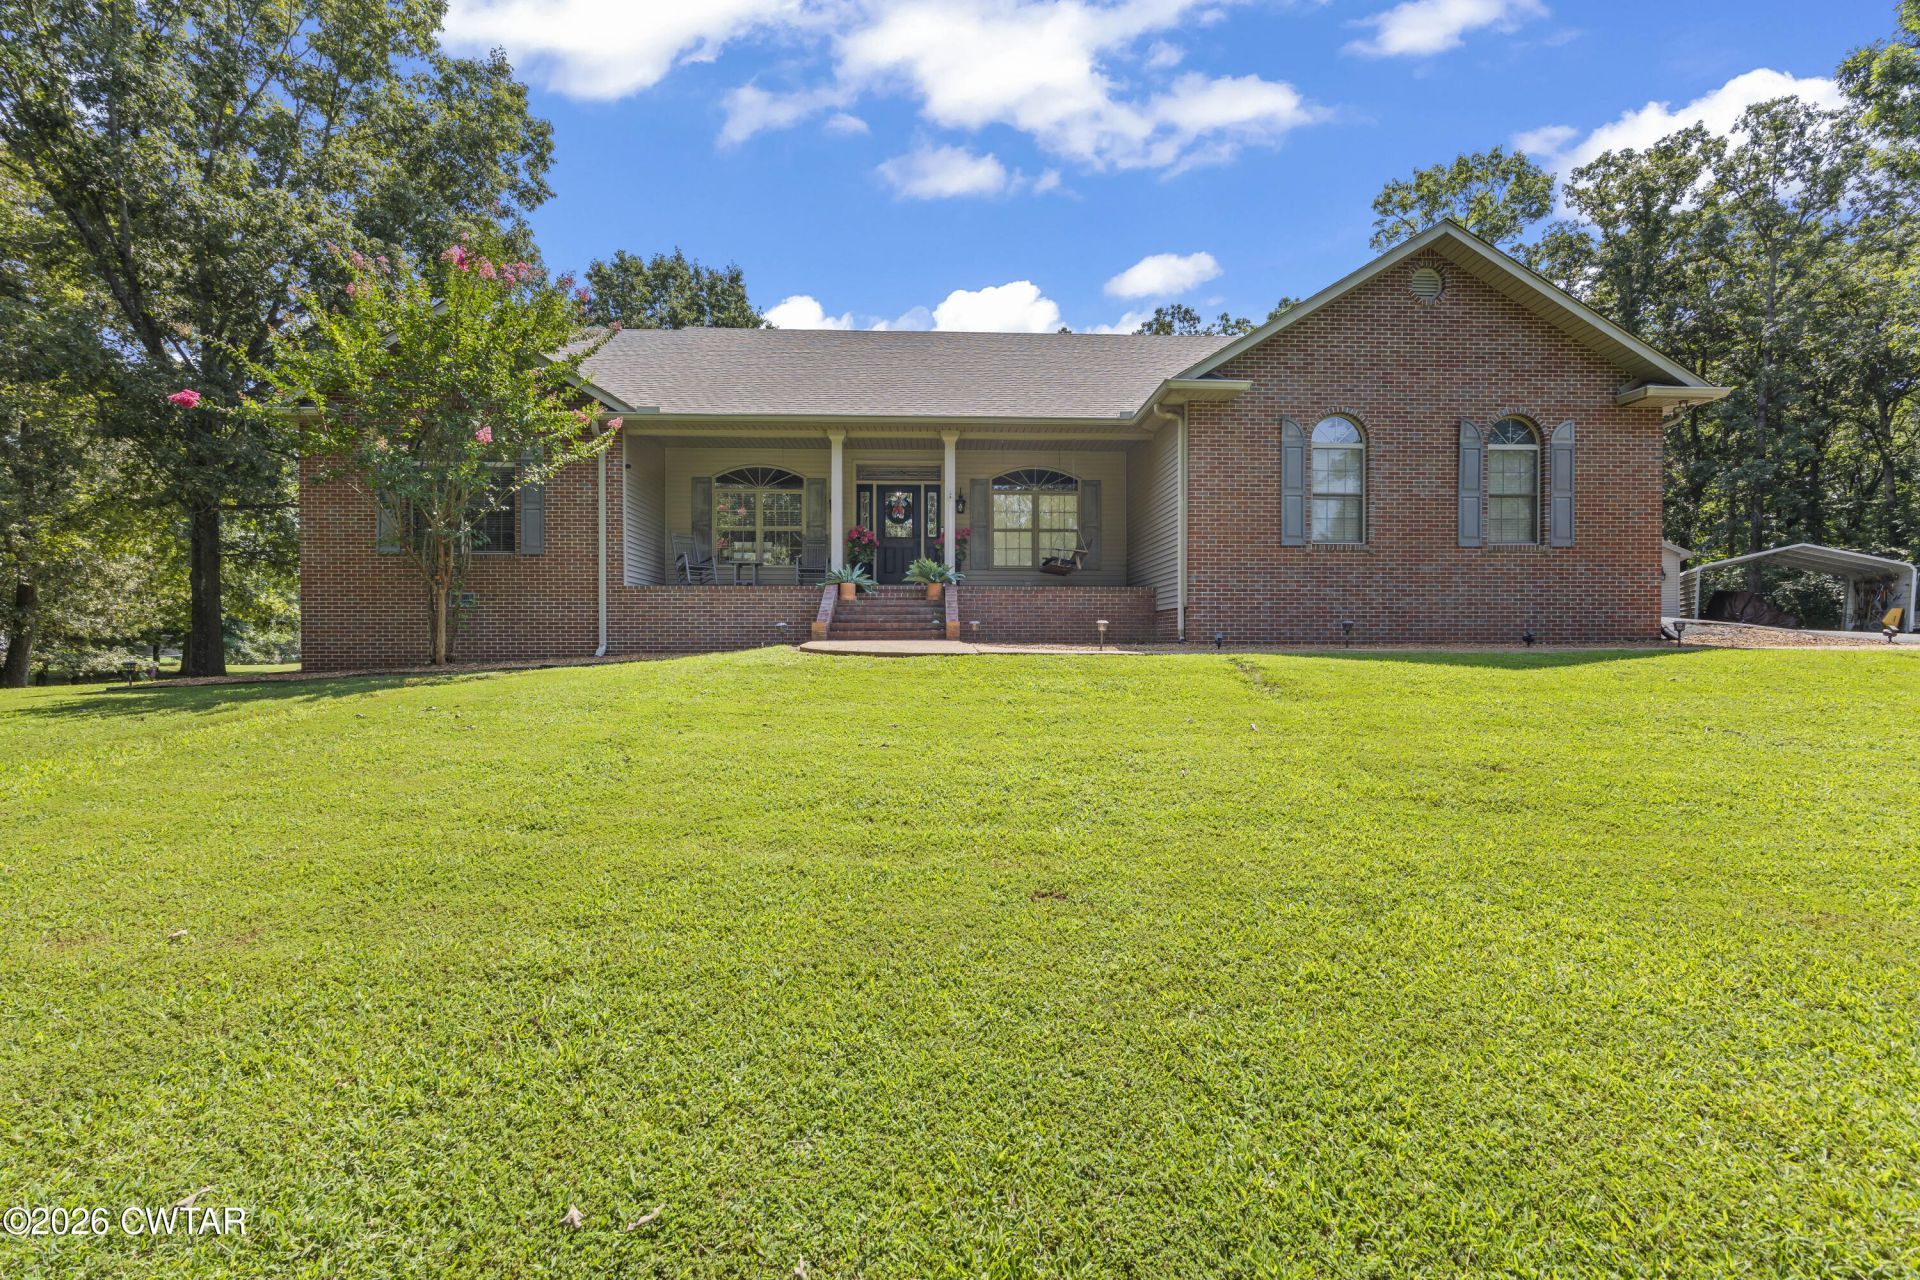
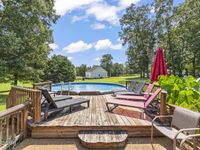
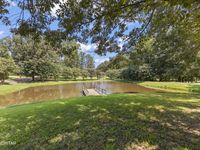
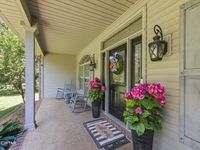
Welcome to this beautifully updated 5-bedroom, 2.5-bath home in Sunnyside Estates, located in the Paris, Tennessee area. Featuring high ceilings and a spacious open floor plan, this home offers abundant storage and plenty of room for comfortable everyday living and entertaining. Step outside to the large screened-in back porch, complete with a gas fireplace and television?the perfect space to relax throughout the year. The backyard also features an above-ground pool with an adjoining 12' x 18' deck, plus access to a pond shared equally with the neighboring property. Additional highlights include a 24' x 24' shop with a garage door and an attached 18' x 19' lean-to, providing excellent space for storage, hobbies, equipment, or a workshop. With numerous updates and far too many amenities to list, this exceptional property must be seen to be fully appreciated! Call Brent Smith for your private showing at 731-571-8993 or any of our great agents at 731-300-7777

Information
Address:
 <map>
please call.
Paris, TN 38242
Bedrooms:  5
Bathrooms:  2 full 1 partial
MLS ID:  2603952
Status:  Active


36 total images
click here to view


Features
Garage: 2 car attached
Taxes: $1,741
Exterior: Brick,Vinyl Siding
Lot Size: 2.66 Acres
Lot Dimensions: 51X352 IRR and TBD
Heating: Central,Natural Gas
Fuel Type: Gas
Cooling: Ceiling Fan(s),Central Air
Year Built: 2002
Fireplaces: 2
Stories: 2.0
Flooring: Carpet,Hardwood,Tile
Appliances: Disposal,Double Oven,Electric Range,Stainless Steel Appliance(s),Tankless Water Heater
Parcel #: 093P A 060.00
Exterior Amenities: Awning(s), Rain Gutters
Interior Amenities: Breakfast Bar, Ceiling Fan(s), Ceramic Tile Shower, Double Vanity, Eat-in Kitchen, High Ceilings, Pantry, Primary Downstairs, Walk-In Closet(s)
Lot Description: Pond On Lot
Parking: Garage Door Opener, Garage Faces Side
Windows: Blinds, Vinyl Frames
Fireplace: Gas Log, Gas Starter
Utilities: Electricity Connected, Fiber Optic Available, Natural Gas Connected, Phone Available
Pool: Above Ground, Private
Laundry: Electric Dryer Hookup, Main Level, Washer Hookup


Mortgage Information


Home Price:
Down Payment: , or
%
Loan Term: months, or
years.
Interest Rate: %
Estimated Monthly Payment (prin & int):

Agency/Agent Information
Shown By:
  Agency Name: Broker One Realty, Inc
  Agency Phone: (614) 246-7153

Listed By
   Crye-Leike Elite

IDX logo