Features
 |
|
Taxes: $1,397
Basement: Yes
Fenced: Yes
Roof Type: Composition
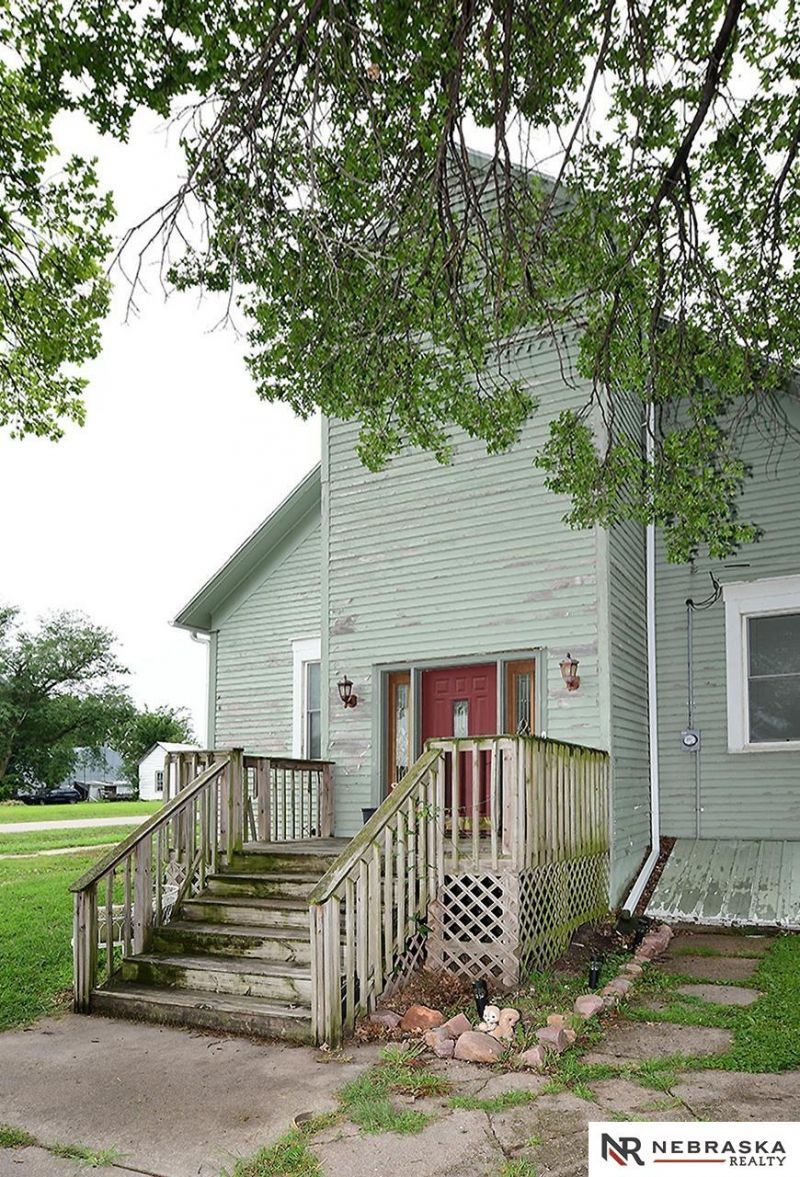
Exterior: Wood Siding
Lot Size: 0.33 Acres
Lot Dimensions: 100' x 142'
Heating: Propane,Forced Air
Fuel Type: Propane
Cooling: Central Air
Year Built: 1884
Water: Public
Sewer: Public Sewer
Stories: 1.5
Model Home (Not For Sale): No
Original List Price: $199000
Baths 3/4: 1
Baths Full: 1
SQFT Above Grade Finished: 2926
SQFT Main Floor: 2420
SQFT Second Floor: 506
SQFT Total: 2926
SQFT Basement Total: 238
Directions: Please use google maps or siri.
Exterior: Deck
Property Type: Single Family Residence
Interior: Wet Bar,High Ceilings,Ceiling Fan(s),Window Covering
Appliances: Range,Refrigerator,Freezer,Washer,Dishwasher,Dryer,Microwave
Fencing: Wood,Privacy
Flooring: Carpet,Concrete,Laminate
Foundation: Block,Other,Stone
Dining Room: Window Covering,9'+ Ceiling,Luxury Vinyl Plank
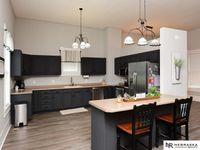
Kitchen: Window Covering,9'+ Ceiling,Luxury Vinyl Plank
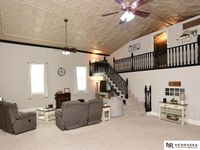
Living Room: Wall/Wall Carpeting,Window Covering,Cath./Vaulted Ceiling,9'+ Ceiling
Other Room 1: 9'+ Ceiling,Wetbar,Luxury Vinyl Plank,Exterior Door
Master Bathroom: 3/4
Master Bedroom: Wall/Wall Carpeting,Window Covering
Bedroom 2: Wall/Wall Carpeting,Window Covering
Bedroom 3: Wall/Wall Carpeting
Laundry: Cath./Vaulted Ceiling,9'+ Ceiling,Laminate Flooring
Financing Terms: Conventional,Cash
Utilities: Electricity Available,Propane,Water Available,Sewer Available,Fiber Optic
Basement: Unfinished
Windows: Window Covering
Primary Bath: Yes
Tax Year: 2025
Lot Description: Over 1/4 up to 1/2 Acre,In City,Corner Lot,Alley
Primary Bedroom Level: Main
Laundry Room Level: Main
Lot Size Range: 1/4 Acre Up To 1/2 Acre
|
Room Information
|
Bedroom 2: 23.6667 X 11.8333 Level: Main Floor
Bedroom 3: 23.6667 X 11.75 Level: Main Floor
Dining Room: 19.5833 X 17.9167 Level: Main Floor
Kitchen: 15.8333 X 15.8333 Level: Main Floor
Living Room: 24.4167 X 32.75 Level: Main Floor
Primary Bedroom: 19.6667 X 21.5 Level: Main Floor
Laundry Room: 8.7" X 5 Level: Main Floor
Other Room 1: 20.10" X 12.6" Level: Main Floor
Other Room 2: 10.4" X 14 Level: Main Floor
Other Room 3: 7.5" X 8.10" Level: Main Floor
Other Room 4: 12.2" X 6.5"
Other Room 5: 14.10" X 16.9"
|
School Information
|
High School: Diller-Odell
Middle School: Diller-Odell
Elementary School: Diller-Odell
School District: Diller-Odell
|
|