Features
 |
|
Garage: 2 car attached
Taxes: $16,720
Basement: Yes
Roof Type: Architectural Shingle
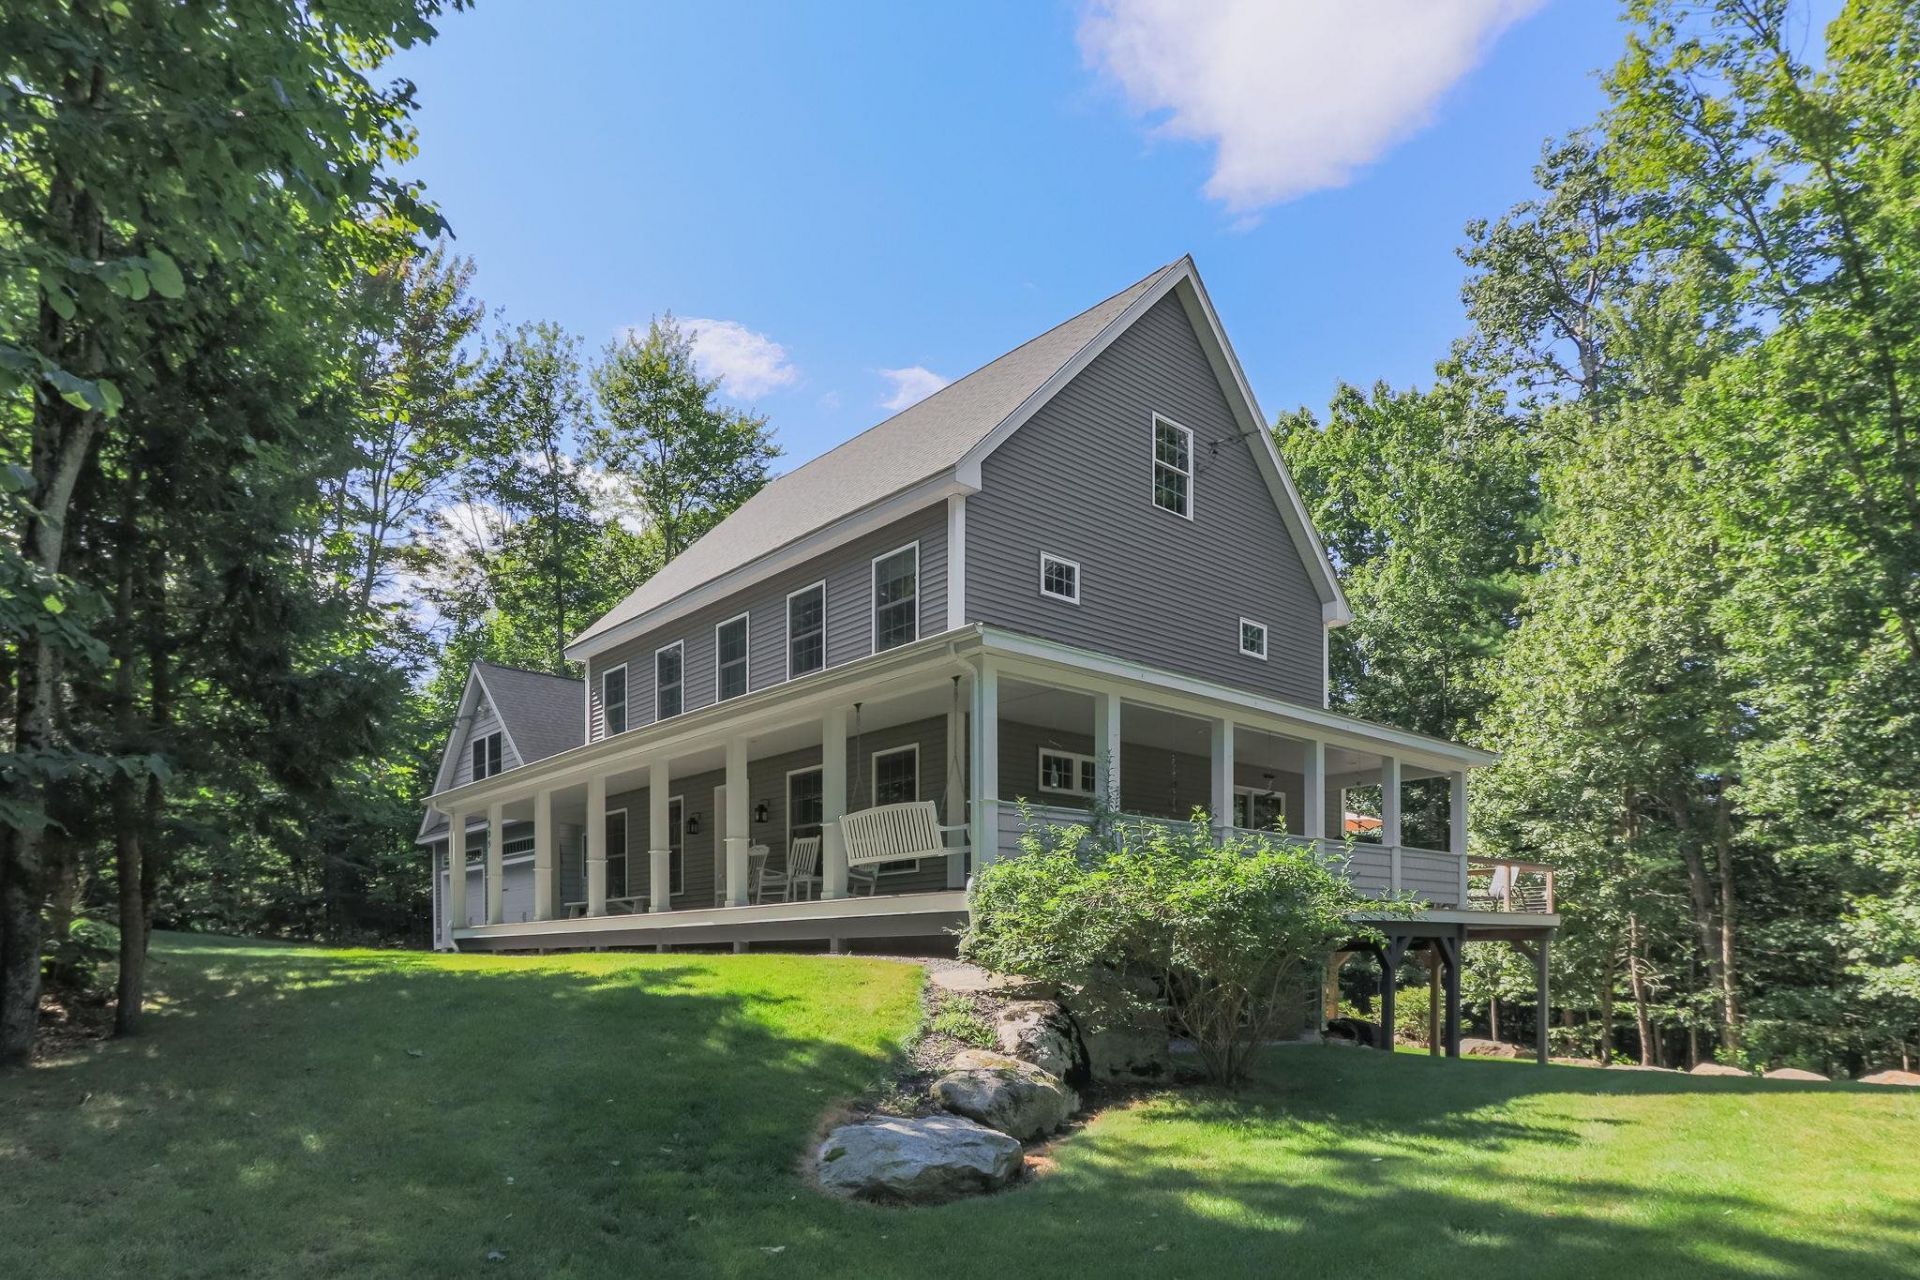
Exterior: Vinyl Siding
Lot Size: 4.05 Acres
Lot Dimensions: 0
Heating: Propane,Hot Air,Multi Zone
Cooling: Central AC,Multi Zone
Year Built: 2015
Water: Drilled Well,Private,Shared
Sewer: 1250 Gallon,Private,Septic
Stories: 3.0
Units: 1
Baths Full: 1
Baths 3/4: 3
Appliances: Dishwasher, Range Hood, Refrigerator, Gas Stove, On Demand Water Heater, Tankless Water Heater
Color: Slate Grey
Construction: Vinyl Siding
Basement: Climate Controlled, Concrete, Daylight, Exterior Access, Finished, Full, Insulated, Interior Stairs, Walkout
Equipment: Hardwired Smoke Detector, Radon Mitigation
Electric: 200+ Amp Service, 220 Plug, Circuit Breaker(s), Generator Ready
Foundation: Poured Concrete
Flood Zone: No
Driveway: Paved
Lot Description: Country Setting, Open, Wooded
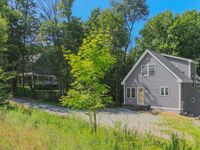
Exterior Features: Deck, Guest House, Natural Shade, Covered Porch, Double Pane Window(s)
Interior Features: Ceiling Fan, Dining Area, In-Law/ADU, Kitchen Island, Kitchen/Dining, Laundry Hook-ups, LED Lighting, Primary BR w/ BA, Walk-in Closet, Walk-in Pantry, Programmable Thermostat, 1st Floor Laundry, Walkup Attic
Flooring: Carpet, Vinyl Plank
Parking: Attached, Auto Open, Direct Entry, Driveway, Finished, Parking Spaces 6+, Paved
Roads: Paved,Public Maintained Road
Road Frontage: 316
Sq. Ft. Total Finished: 3287
Sq. Ft. Above Grade Finished: 2747
Sq. Ft. Below Grade Finished: 540
Total Stories: 3
Number of Rooms: 11
Zoning: RA
|
Room Information
|
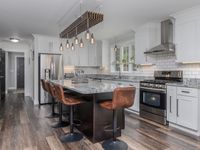
Kitchen: 16.5x13.5 Level: 1
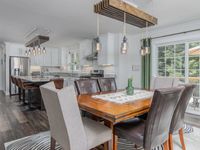
Dining Room: 15.5x11.5 Level: 1
Living Room: 15.75x13 Level: 1
Office/Study: 13x11 Level: 1
Mudroom: 14x5 Level: 1
Primary Bedroom: 17.5x13.5 Level: 2
Bedroom: 13.5x13 Level: 2
Bedroom: 13.5x12 Level: 2
Other: 20.25x11 Level: 2
Office/Study: 13x11.25 Level: 2
Rec Room: 27x20 Level: Basement
|
School Information
|
High School: Goffstown High School
Middle School: Mountain View Middle School
Elementary School: New Boston Central School
School District: Goffstown Sch Dsct SAU #19
|
|