My Homefinder

Sign up for a HomeFinder account and save favorite listings, favorite searches, and schedule new listing emails sent directly to your email inbox! Sign up!

Pin It
Property Search Compliments of
Broker One Realty, Inc


Get Printable Flyer

Ask Realtor Questions


$747,398.00
est: $3,137.07 prin & int/month
Assuming 20% down and 30 year mortgage at 4.800% interest rate (APR: %)

< Find More Homes in this Area >



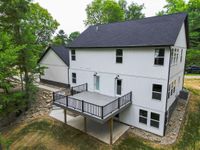
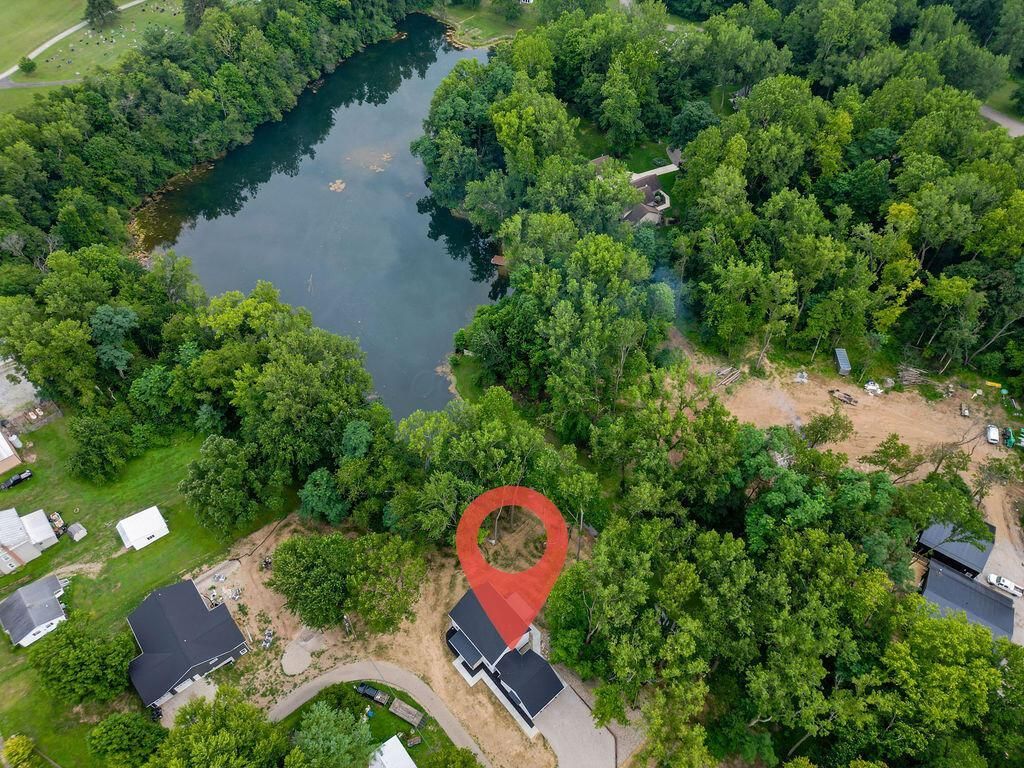
Water Front Property with Lake Access located on Chester Lake Estates just East of State Route 71 for an easy commute to Columbus or Mansfield. This 5 Bedroom 3.5 bath home is situated on a little over half acre ravine lot. Large Open Floor Plan with 3 Living spaces. First Floor Master Suite with Tile Shower. The custom cabinetry in the Kitchen with Quartz Counters & Beautifully appointed Cabinetry is just one of the highlights of this one of a kind builder home. The rear deck and patio overlooks the 8 acre lake. The lower level is fully furnished with an additional living area, bedroom and fully finished kitchen with stainless appliances. The Second Floor has a loft and 3 bedrooms with a bath. 2 Laundry Hookups. Use the basement for a Mother in Law Suite or Apartment. City Water & Sewer. You must come see to appreciate all this home has to offer! See Agent to Agent Remarks for Additional Information.

Information
Address:
 <map>
124 E Walnut Street
Chesterville, OH 43317
Bedrooms:  5
Bathrooms:  3 full 1 partial
Square Feet:  3278
Type:  Modern,Farmhouse
Subdivision:  Chester Lake Estates
Area/School Dist:  Chester
MLS ID:  226028390
Status:  Active


55 total images
click here to view


Features
Garage: 2 car attached
Basement: Yes
Exterior: Stone,Vinyl Siding
Lot Size: 0.57 Acres
Lot Dimensions: 0
Heating: Electric,Forced Air,Heat Pump
Fuel Type: Electric
Cooling: Central Air
Year Built: 2025
Fireplaces: 1
Flooring: Laminate
Parcel #: D11-0070001800
Lot Description: Lake Front, Ravine Lot, Water View
HOA: Yes
Parking: Garage Door Opener, Attached Garage, Side Load
Windows: Insulated All
Fireplace: One, Decorative
Basement: Walk-Out Access, Full


School Information
School District: HIGHLAND LOCAL


Mortgage Information


Home Price:
Down Payment: , or
%
Loan Term: months, or
years.
Interest Rate: %
Estimated Monthly Payment (prin & int):

Agency/Agent Information
Shown By:
  Agency Name: Broker One Realty, Inc
  Agency Phone: (614) 246-7153

Listed By
   RE/MAX Genesis
  Agency Phone: 419-946-3800
  Agent Name: Patricia K Jackson

IDX logo